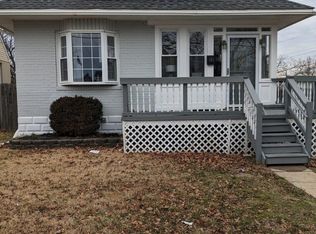
Adorable 3 bedroom, 1 bathroom Runnemede bungalow. This home has upgrades galore! The first floor has been freshly painted, has newer flooring throughout and a newer kitchen updated only a few years ago. Enter to a large living room / dining room space with lots of room for entertainment (the current owner is using this space exclusively as a living room). The redesigned kitchen features a new layout of the cabinets to accommodate additional storage. It features light gray shaker style cabinetry, granite countertops and stainless steel appliances. The main bedroom was completely renovated in 2022, the entrance to the bedroom area was also widened at the same time to give the home a more open concept feel. The full bathroom was completely redone in 2018 with a custom tile surround in the shower/tub combo. The second floor features a bonus room (seller uses it as an office) and a nicely sized bedroom. The basement has a laundry room, tons of room for storage and houses the newer HVAC system (2018) and water heater (2018). The electrical system (100 amp service) was updated and upgraded in 2018. The exterior has newer vinyl siding, a large front porch and newer poured concrete driveway. The large backyard has a concrete patio and is fully fenced.This home has solar panels (one side is a PPA system which mean you pay for the generated electricity at a fixed, lower rate and the other side has leased panels at a fixed rate paid monthly). Located just off the Black Horse Pike and very close to Route 42, 295, the NJ Turnpike, this home is a short ride to Philadelphia, Delaware and the Jersey Shore.
Sold for $309,000
$309,000
311 Bowers Ave, Runnemede, NJ 08078
3beds
--sqft
Single Family Residence
Built in 1926
5,227 Square Feet Lot
$310,700 Zestimate®
$--/sqft
$2,436 Estimated rent
Home value
$310,700
$264,000 - $364,000
$2,436/mo
Zestimate® history
Owner options
List your home for rent
$2,436/mo
Rent Zestimate®
Find your next renter with Zillow Rental Manager. Plus, with online applications, you can quickly screen prospective tenants – for free.
$2,436/mo
Rent Zestimate®
Refinance and save
$2,247/mo
Est. payment
Refinancing to a lower rate could help reduce your monthly payments and save thousands over the life of the loan.
$2,247/mo
Est. payment
Explore your selling options
Work with a Zillow partner agent
Leverage their expertise and Zillow's premium Showcase listings to get your home seen by more buyers.
Get startedList with your own agent
Get your home in front of millions of buyers by listing it on Zillow.
Learn how to do itSell it yourself
Take full control of how buyers see your home on Zillow by listing For Sale by Owner (FSBO).
List your homeWhat's special
Newer vinyl sidingLarge front porchStainless steel appliancesNewer flooring throughoutGranite countertopsSolar panels
Zillow last checked:
Listing updated:
Listed by:
Nicole Tobias 609-502-9246,
Keller Williams Realty - Cherry Hill
Bought with:
Maythia Fallas, 2292845
Compass New Jersey, LLC - Haddon Township
Source: Bright MLS,MLS#: NJCD2112086
Facts & features
Interior
Bedrooms & bathrooms
- Bedrooms: 3
- Bathrooms: 1
- Full bathrooms: 1
- Main level bathrooms: 1
- Main level bedrooms: 2
Bedroom 1
- Features: Ceiling Fan(s), Flooring - Luxury Vinyl Plank
- Level: Main
- Area: 132 Square Feet
- Dimensions: 12 X 11
Bedroom 2
- Features: Flooring - Carpet
- Level: Main
- Area: 121 Square Feet
- Dimensions: 11 X 11
Bedroom 3
- Features: Flooring - Carpet
- Level: Upper
- Area: 160 Square Feet
- Dimensions: 10 X 16
Bathroom 1
- Features: Flooring - Luxury Vinyl Plank
- Level: Main
- Area: 54 Square Feet
- Dimensions: 9 X 6
Den
- Features: Flooring - Carpet
- Level: Upper
- Area: 180 Square Feet
- Dimensions: 20 X 9
Dining room
- Features: Flooring - Luxury Vinyl Plank, Recessed Lighting, Living/Dining Room Combo
- Level: Main
- Area: 66 Square Feet
- Dimensions: 11 X 6
Kitchen
- Features: Eat-in Kitchen, Granite Counters, Kitchen - Electric Cooking, Recessed Lighting
- Level: Main
- Area: 154 Square Feet
- Dimensions: 11 X 14
Living room
- Features: Flooring - Luxury Vinyl Plank, Recessed Lighting
- Level: Main
- Area: 143 Square Feet
- Dimensions: 11 X 13
Heating
- Forced Air, Natural Gas
Cooling
- Central Air, Natural Gas
Appliances
- Included: Gas Water Heater
- Laundry: In Basement
Features
- Combination Dining/Living, Entry Level Bedroom, Eat-in Kitchen, Dry Wall
- Flooring: Luxury Vinyl, Carpet
- Basement: Full,Unfinished
- Has fireplace: No
Interior area
- Total structure area: 0
- Finished area above ground: 0
Property
Parking
- Parking features: Driveway, On Street
- Has uncovered spaces: Yes
Accessibility
- Accessibility features: None
Features
- Levels: Two
- Stories: 2
- Patio & porch: Porch
- Exterior features: Sidewalks, Street Lights
- Pool features: None
Lot
- Size: 5,227 sqft
- Features: Rear Yard
Details
- Additional structures: Above Grade
- Parcel number: 300005800006
- Zoning: RES
- Special conditions: Standard
Construction
Type & style
- Home type: SingleFamily
- Architectural style: Bungalow
- Property subtype: Single Family Residence
Materials
- Vinyl Siding
- Foundation: Brick/Mortar
- Roof: Shingle
Condition
- Very Good
- New construction: No
- Year built: 1926
Utilities & green energy
- Electric: 100 Amp Service
- Sewer: Public Sewer
- Water: Public
Community & neighborhood
Location
- Region: Runnemede
- Subdivision: Runnemede Gardens
- Municipality: RUNNEMEDE BORO
Other
Other facts
- Listing agreement: Exclusive Right To Sell
- Listing terms: Cash,Conventional,FHA,VA Loan
- Ownership: Fee Simple
- Road surface type: Black Top
Price history
| Date | Event | Price |
|---|---|---|
| 5/13/2026 | Sold | $309,000 |
Source:  Bright MLS #NJCD2112086 Report a problem Bright MLS #NJCD2112086 Report a problem | ||
| 4/16/2026 | Pending sale | $309,000 |
Source: Bright MLS #NJCD2112086 Report a problem | ||
| 4/8/2026 | Contingent | $309,000 |
Source: Bright MLS #NJCD2112086 Report a problem | ||
| 4/1/2026 | Listed for sale | $309,000+135.9% |
Source: Bright MLS #NJCD2112086 Report a problem | ||
| 8/23/2004 | Sold | $131,000+24.8% |
Source: Public Record Report a problem | ||
| 6/21/2003 | Sold | $105,000+20.7% |
Source: Public Record Report a problem | ||
| 10/8/1997 | Sold | $87,000+73.2% |
Source: Public Record Report a problem | ||
| 9/27/1996 | Sold | $50,229 |
Source: Public Record Report a problem | ||
Public tax history
| Year | Property taxes | Tax assessment |
|---|---|---|
| 2025 | $5,336 +6.1% | $111,600 |
| 2024 | $5,029 +1.6% | $111,600 |
| 2023 | $4,950 -0.8% | $111,600 |
| 2022 | $4,990 +9.3% | $111,600 |
| 2021 | $4,563 +1.9% | $111,600 |
| 2020 | $4,480 +2% | $111,600 |
| 2019 | $4,394 | $111,600 |
| 2018 | $4,394 +3.9% | $111,600 |
| 2017 | $4,227 -0.3% | $111,600 |
| 2016 | $4,240 +1.3% | $111,600 |
| 2015 | $4,185 +2.5% | $111,600 |
| 2014 | $4,085 +2.8% | $111,600 |
| 2013 | $3,972 +2.8% | $111,600 +54.6% |
| 2012 | $3,863 +4.8% | $72,200 |
| 2011 | $3,685 +1.1% | $72,200 |
| 2010 | $3,644 +1.4% | $72,200 |
| 2009 | $3,594 | $72,200 |
| 2008 | -- | $72,200 |
| 2007 | -- | $72,200 |
| 2006 | -- | $72,200 |
| 2005 | -- | $72,200 |
| 2004 | -- | $72,200 |
| 2003 | -- | $72,200 |
| 2002 | -- | $72,200 |
| 2001 | -- | $72,200 |
Find assessor info on the county website
Neighborhood: 08078

Nearby schools
GreatSchools rating
- 3/10Bingham Elementary SchoolGrades: PK-3Distance: 0.2 mi
- 5/10Mary E. Volz Elementary SchoolGrades: PK,4-8Distance: 0.3 mi
- 3/10Triton High SchoolGrades: 9-12Distance: 0.7 mi
Schools provided by the listing agent
- High: Triton Regional
- District: Black Horse Pike Regional Schools
Source: Bright MLS. This data may not be complete. We recommend contacting the local school district to confirm school assignments for this home.
Get a cash offer in 3 minutes
Find out how much your home could sell for in as little as 3 minutes with a no-obligation cash offer.
Estimated market value
$310,700
Get a cash offer in 3 minutes
Find out how much your home could sell for in as little as 3 minutes with a no-obligation cash offer.
Estimated market value
$310,700
- New Jersey
- Camden County
- Runnemede
- 08078
- 311 Bowers Ave
Nearby cities
Nearby zip codes
Other Runnemede Topics
