Skip main navigation
Off market
  • $680,500

    311 Braemar St, Middletown, DE 19709

    4beds
    3baths
    4,150sqft
    SingleFamily
    Built in 2013
    0.31 Acres Lot
    $680,500 Zestimate®
    $164/sqft
    $3,819 Estimated rent

    Home value

    $680,500

    $640,000 - $721,000

    $3,819/mo

    Zestimate® history
    Loading
    Loading...

    Owner options

    List your home for rent

    $3,819/mo

    Rent Zestimate®

    Find your next renter with Zillow Rental Manager. Plus, with online applications, you can quickly screen prospective tenants – for free.

    Learn more

    $3,819/mo

    Rent Zestimate®

    Refinance and save

    $4,090/mo

    Est. payment

    Refinancing to a lower rate could help reduce your monthly payments and save thousands over the life of the loan.

    See today's rates

    $4,090/mo

    Est. payment

    Explore your selling options

    Work with a Zillow partner agent

    Leverage their expertise and Zillow's premium Showcase listings to get your home seen by more buyers.

    Get started

    List with your own agent

    Get your home in front of millions of buyers by listing it on Zillow.

    Learn how to do it

    Sell it yourself

    Take full control of how buyers see your home on Zillow by listing For Sale by Owner (FSBO).

    List your home

    What's special

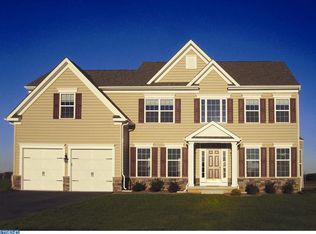
    **Better than New** Just 3 Years Young & filled with Custom Upgrades! Stroll up the Intricately Hardscaped Walk Way Graced by the Professionally Landscaped Front Yard to the Welcoming Front Porch with Metal Accent Roof and Perimeter Stone Water Table Accent. Cross the threshold to the Center Foyer with Wide Hardwood Flooring that continues through the Dining Room, Kitchen, Breakfast Room, Family Room & Powder Room. 9' Ceilings throughout Main Floor. Living Room boast Wood-Like Tile Flooring with Decorative Inlay. Family Room showcases a Ledger Stone, Floor to Ceiling Gas Fireplace with Raised Flagstone Hearth, Mantel, & Eyeball Accent Lighting. Spacious Gourmet Kitchen featuring 42" Cabinets, Granite Counters, Gas Cooktop, Double Ovens, Center Island, Large Walk In Pantry & Recessed Lights, Upgraded Cabinets crowned with Accent lighting.~~Breakfast Bar Peninsula opens to Adjoining Breakfast Room with French Doors leading to rear yard.~~Study/Den, Mud Room & Powder Room complete main floor.~~Lower Level has been finished with Huge Rec Room & Powder Room, in addition to 2 Storage areas; the Potential is unlimited. ~As you ascend to the second floor on the Hardwood Staircase you will enjoy the Ornate Wrought Iron Balusters. Upstairs you will find 4 Bedrooms, 2 Full Baths & Spacious Laundry Room. Immense Master Bedroom Dramatically Accented with Tray Ceiling & Indirect Romantic Lighting. Large Walk-In Closet Enhanced by Custom Built-In Wooden Shelving. Relax just seeing the Master Bath's inviting Designer Shower, Granite Double Wide Vanity & Water closet.~~Additional Bedrooms generously sized.~~3 Car Garage.~~Located in Appoquinimink School District & walking distance to MOT Charter. Convenient to shopping, entertainment, Water Oriented areas & more.~~Hurry, this won't last long! Floor plan available in a PDF by request. Your Realtor has access to the file containing that document.

    This property is off market, which means it's not currently listed for sale or rent on Zillow. This may be different from what's available on other websites or public sources.

    Facts & features

    Interior

    Bedrooms & bathrooms
    • Bedrooms: 4
    • Bathrooms: 3
    Heating
    • Forced air
    Features
    • Flooring: Carpet
    • Basement: Finished
    • Has fireplace: Yes
    Interior area
    • Total interior livable area: 4,150 sqft

    Property

    Parking
    • Parking features: Garage - Attached
    Features
    • Exterior features: Other
    Lot
    • Size: 0.31 Acres
    Details
    • Parcel number: 2304500073

    Construction

    Type & style
    • Home type: SingleFamily
    • Architectural style: Colonial
    Materials
    • Foundation: Crawl/Raised
    • Roof: Asphalt
    Condition
    • Year built: 2013

    Community & HOA

    HOA
    • Has HOA: Yes
    • HOA fee: $17 monthly
    Location
    • Region: Middletown

    Financial & listing details

    • Price per square foot: $164/sqft
    • Tax assessed value: $742,000

    Price history

    DateEventPrice
    10/19/2017Sold$415,000-0.1%$100/sqft
    Source: Agent Provided Report a problem
    1/17/2014Sold$415,395+730.8%$100/sqft
    Source: Public Record Report a problem
    10/28/2013Sold$50,000$12/sqft
    Source: Public Record Report a problem

    Public tax history

    YearProperty taxesTax assessment
    2025-- $742,000 +471.6%
    2024$4,781 +19.6%$129,800
    2023$3,997 +0.2%$129,800
    2022$3,991 +2.2%$129,800
    2021$3,903 -0.3%$129,800
    2020$3,914 +12.7%$129,800 +2.9%
    2019$3,473 +8.6%$126,100
    2017$3,199 +11.3%$126,100
    2016$2,875 $126,100
    2015$2,875 +3.4%$126,100
    2014$2,780 $126,100 +1186.7%
    2013-- $9,800
    2012-- $9,800
    2011-- $9,800
    2010-- $9,800
    2009-- $9,800
    2008-- $9,800
    2007-- $9,800
    2006-- $9,800
    2005-- $9,800
    2004-- $9,800
    Find assessor info on the county website

    Neighborhood: 19709

    Nearby schools

    GreatSchools rating
    Get a cash offer in 3 minutes
    Find out how much your home could sell for in as little as 3 minutes with a no-obligation cash offer.
    Estimated market value
    $680,500
    Get a cash offer in 3 minutes
    Find out how much your home could sell for in as little as 3 minutes with a no-obligation cash offer.
    Estimated market value
    $680,500