Skip main navigation
Closed
  • $975,000

    311 Brainerd Ave, Libertyville, IL 60048

    7beds
    3,425sqft
    Single Family Residence
    Built in 1885
    0.56 Acres Lot
    $981,800 Zestimate®
    $285/sqft
    $5,533 Estimated rent

    Home value

    $981,800

    $884,000 - $1.09M

    $5,533/mo

    Zestimate® history
    Loading
    Loading...

    Owner options

    List your home for rent

    $5,533/mo

    Rent Zestimate®

    Find your next renter with Zillow Rental Manager. Plus, with online applications, you can quickly screen prospective tenants – for free.

    Learn more

    $5,533/mo

    Rent Zestimate®

    Refinance and save

    $7,352/mo

    Est. payment

    Refinancing to a lower rate could help reduce your monthly payments and save thousands over the life of the loan.

    See today's rates

    $7,352/mo

    Est. payment

    Explore your selling options

    Work with a Zillow partner agent

    Leverage their expertise and Zillow's premium Showcase listings to get your home seen by more buyers.

    Get started

    List with your own agent

    Get your home in front of millions of buyers by listing it on Zillow.

    Learn how to do it

    Sell it yourself

    Take full control of how buyers see your home on Zillow by listing For Sale by Owner (FSBO).

    List your home

    What's special

    Private lotSprawling living spaces
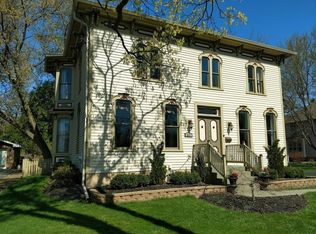
    Imagine living in the heart of downtown Libertyville in the highly coveted Heritage Area. You're walking distance to all of Libertyville's restaurants, boutiques, coffee shops, the train, library and schools. The Farmer's Market is just outside your doorstep; the Homecoming parade marches down your street. Imagine a neighborhood with high quality of life, weekly social gatherings and a neighborhood progressive dinner. This is what it's like to live in the heart of the community! Welcome to 311 Brainerd Avenue! This home sits in the heart of town on one of the largest lots available at just over 1/2 acre (.56)!!! Located on the old Butler Farm, this historic home offers all the charm and character from yesterday with all the modern touches for today's living. The front of this charming home is the original build circa 1885, while the entire back of the home was added in 2004. The home offers sprawling living spaces from the formal living room and dining room with original millwork and fireplace, to a large eat-in modern kitchen and family room at the back of the home. There are 6 bedrooms plus 1 basement bedroom and 3.5 bathrooms. And the huge covered porch and screened-in summer porch can't be overlooked! There is also a walk-up attic space prime for finishing with electrical and plumbing in place! The basement offers great storage and an extra sleeping space with full bathroom. The large lot is fully fenced with mature trees and lush landscaping! Many upgrades have been made, giving this home good bones! NEW roof in 2025. All electrical updated with 2 new panels 200amps. New drain tile and 2 sump pumps added making for a bone-dry basement, 2 new furnaces. If you've ever dreamed of living in town on a private lot, this home cannot be missed. Bring your design ideas and enjoy all that Libertyville Living has to offer!

    Zillow last checked:

    Listing updated:

    Listing courtesy of:

    Erin Kahn 847-343-6791,

    @properties Christie's International Real Estate

    Bought with:

    Samantha Kalamaras, SFR

    @properties Christie's International Real Estate

    Source: MRED as distributed by MLS GRID,MLS#: 12587329MLS Logo

    Facts & features

    Interior

    Bedrooms & bathrooms
    • Bedrooms: 7
    • Bathrooms: 4
    • Full bathrooms: 3
    • 1/2 bathrooms: 1
    Primary bedroom
    • Features: Flooring (Hardwood), Bathroom (Full)
    • Level: Second
    • Area: 210 Square Feet
    • Dimensions: 15X14
    Bedroom 2
    • Features: Flooring (Carpet)
    • Level: Second
    • Area: 234 Square Feet
    • Dimensions: 18X13
    Bedroom 3
    • Features: Flooring (Hardwood)
    • Level: Main
    • Area: 132 Square Feet
    • Dimensions: 12X11
    Bedroom 4
    • Features: Flooring (Hardwood)
    • Level: Second
    • Area: 156 Square Feet
    • Dimensions: 13X12
    Bedroom 5
    • Features: Flooring (Hardwood)
    • Level: Second
    • Area: 121 Square Feet
    • Dimensions: 11X11
    Bedroom 6
    • Features: Flooring (Hardwood)
    • Level: Second
    • Area: 108 Square Feet
    • Dimensions: 9X12
    Other
    • Features: Flooring (Carpet)
    • Level: Basement
    • Area: 240 Square Feet
    • Dimensions: 16X15
    Dining room
    • Features: Flooring (Hardwood)
    • Level: Main
    • Area: 154 Square Feet
    • Dimensions: 14X11
    Eating area
    • Features: Flooring (Hardwood)
    • Level: Main
    • Area: 90 Square Feet
    • Dimensions: 15X6
    Enclosed porch
    • Level: Basement
    • Area: 150 Square Feet
    • Dimensions: 15X10
    Family room
    • Features: Flooring (Hardwood)
    • Level: Main
    • Area: 240 Square Feet
    • Dimensions: 16X15
    Kitchen
    • Features: Kitchen (Eating Area-Table Space), Flooring (Hardwood)
    • Level: Main
    • Area: 238 Square Feet
    • Dimensions: 17X14
    Kitchen 2nd
    • Features: Flooring (Hardwood)
    • Level: Main
    • Area: 120 Square Feet
    • Dimensions: 15X8
    Laundry
    • Features: Flooring (Hardwood)
    • Level: Main
    • Area: 63 Square Feet
    • Dimensions: 9X7
    Living room
    • Features: Flooring (Hardwood)
    • Level: Main
    • Area: 192 Square Feet
    • Dimensions: 12X16
    Office
    • Features: Flooring (Hardwood)
    • Level: Main
    • Area: 48 Square Feet
    • Dimensions: 6X8
    Other
    • Level: Basement
    • Area: 162 Square Feet
    • Dimensions: 9X18
    Heating
    • Natural Gas
    Cooling
    • Central Air
    Appliances
    • Included: Double Oven, Microwave, Dishwasher, Refrigerator, Disposal, Stainless Steel Appliance(s), Range Hood, Gas Oven
    • Laundry: Main Level, Upper Level, Gas Dryer Hookup, In Unit, Multiple Locations
    Features
    • In-Law Floorplan, Walk-In Closet(s), High Ceilings, Historic/Period Mlwk, Granite Counters, Pantry
    • Flooring: Hardwood, Carpet
    • Windows: Window Treatments
    • Basement: Partially Finished,Egress Window,Sleeping Area,Full
    • Attic: Interior Stair,Unfinished
    • Number of fireplaces: 1
    • Fireplace features: Wood Burning, Dining Room
    Interior area
    • Total structure area: 0
    • Total interior livable area: 3,425 sqft

    Property

    Parking
    • Total spaces: 2
    • Parking features: Asphalt, Garage Door Opener, Yes, Garage Owned, Detached, Garage
    • Garage spaces: 2
    • Has uncovered spaces: Yes
    Accessibility
    • Accessibility features: No Disability Access
    Features
    • Stories: 2
    • Patio & porch: Patio, Porch, Screened
    • Fencing: Fenced
    Lot
    • Size: 0.56 Acres
    • Dimensions: 95x258
    • Features: Mature Trees
    Details
    • Additional structures: Garage(s)
    • Parcel number: 11163001300000
    • Special conditions: None

    Construction

    Type & style
    • Home type: SingleFamily
    • Architectural style: Victorian
    • Property subtype: Single Family Residence
    Materials
    • Vinyl Siding, Plaster
    • Foundation: Block
    • Roof: Asphalt
    Condition
    • New construction: No
    • Year built: 1885

    Utilities & green energy

    • Electric: 200+ Amp Service
    • Sewer: Public Sewer
    • Water: Lake Michigan

    Community & neighborhood

    Community
    • Community features: Park, Curbs, Sidewalks, Street Lights, Street Paved
    Location
    • Region: Libertyville
    • Subdivision: Heritage

    HOA & financial

    HOA
    • Services included: None

    Other

    Other facts
    • Listing terms: Cash
    • Ownership: Fee Simple

    Price history

    DateEventPrice
    5/15/2026Sold$975,000-2.4%$285/sqft
    Source: MRED as distributed by MLS GRID #12587329 Report a problem
    4/20/2026Pending sale$999,000$292/sqft
    Source: MRED as distributed by MLS GRID #12587329 Report a problem
    4/6/2026Contingent$999,000$292/sqft
    Source: MRED as distributed by MLS GRID #12587329 Report a problem
    4/2/2026Listed for sale$999,000+38.8%$292/sqft
    Source: MRED as distributed by MLS GRID #12587329 Report a problem
    12/19/2021Listing removed--
    Source: Zillow Rental Manager Report a problem
    12/5/2021Price change$2,700-10%$1/sqft
    Source: Zillow Rental Manager Report a problem
    11/26/2021Price change$3,000+11.1%$1/sqft
    Source: Zillow Rental Manager Report a problem
    11/7/2021Listed for rent$2,700$1/sqft
    Source: Zillow Rental Manager Report a problem
    5/19/2016Sold$720,000-2.7%$210/sqft
    Source: MRED as distributed by MLS GRID #09137176 Report a problem
    2/21/2016Pending sale$740,000$216/sqft
    Source: Baird & Warner #09137176 Report a problem
    2/11/2016Listed for sale$740,000-1.3%$216/sqft
    Source: Baird & Warner #09137176 Report a problem
    3/11/2013Listing removed$749,900$219/sqft
    Source: Owner #08097794 Report a problem
    3/2/2012Listed for sale$749,900+201.8%$219/sqft
    Source: Owner Report a problem
    7/1/1997Sold$248,500+2.7%$73/sqft
    Source: Public Record Report a problem
    9/5/1996Sold$242,000$71/sqft
    Source: Public Record Report a problem

    Public tax history

    YearProperty taxesTax assessment
    2024$22,113 +4.1%$305,084 +3.5%
    2023$21,243 +3.8%$294,653 +8.4%
    2022$20,459 +3.8%$271,770 +3.8%
    2021$19,703 +3.9%$261,817 +3.9%
    2020$18,967 +2.6%$251,874 +1%
    2019$18,495 +5.6%$249,479 +0.7%
    2018$17,522 $247,799 +3.3%
    2017$17,522 -10.7%$239,976 -9.2%
    2016$19,614 +6.2%$264,311 +7%
    2015$18,463 +2.3%$247,043 +6.4%
    2014$18,041 +6.4%$232,121 +3.1%
    2012$16,958 -5%$225,131 -13.5%
    2011$17,849 -5.7%$260,360 -10.2%
    2010$18,931 +3.6%$290,090 -4.6%
    2009$18,282 +3.6%$304,184 +3%
    2008$17,640 +36%$295,210 +3.5%
    2006$12,972 +5.2%$285,117
    2005$12,330 +6.6%--
    2004$11,564 +18.9%--
    2003$9,723 +17.7%--
    2002$8,262 +6.7%--
    2001$7,740 +51.1%$124,999 +69%
    2000$5,123 $73,962

    Find assessor info on the county website

    Neighborhood: 60048

    Nearby schools

    GreatSchools rating
    Schools provided by the listing agent
    • Elementary: Butterfield School
    • Middle: Highland Middle School
    • High: Libertyville High School
    • District: 70

    Source: MRED as distributed by MLS GRID. This data may not be complete. We recommend contacting the local school district to confirm school assignments for this home.

    Get a cash offer in 3 minutes
    Find out how much your home could sell for in as little as 3 minutes with a no-obligation cash offer.
    Estimated market value
    $981,800
    Get a cash offer in 3 minutes
    Find out how much your home could sell for in as little as 3 minutes with a no-obligation cash offer.
    Estimated market value
    $981,800