Skip main navigation
Off market
  • $1,202,600

    311 Brandonwood Dr, Johnson City, TN 37604

    5beds
    6,860sqft
    SingleFamily
    Built in 1994
    12 Acres Lot
    $1,202,600 Zestimate®
    $175/sqft
    $4,598 Estimated rent

    Home value

    $1,202,600

    $1.05M - $1.38M

    $4,598/mo

    Zestimate® history
    Loading
    Loading...

    Owner options

    List your home for rent

    $4,598/mo

    Rent Zestimate®

    Find your next renter with Zillow Rental Manager. Plus, with online applications, you can quickly screen prospective tenants – for free.

    Learn more

    $4,598/mo

    Rent Zestimate®

    Refinance and save

    $5,555/mo

    Est. payment

    Refinancing to a lower rate could help reduce your monthly payments and save thousands over the life of the loan.

    See today's rates

    $5,555/mo

    Est. payment

    Explore your selling options

    Work with a Zillow partner agent

    Leverage their expertise and Zillow's premium Showcase listings to get your home seen by more buyers.

    Get started

    List with your own agent

    Get your home in front of millions of buyers by listing it on Zillow.

    Learn how to do it

    Sell it yourself

    Take full control of how buyers see your home on Zillow by listing For Sale by Owner (FSBO).

    List your home

    What's special

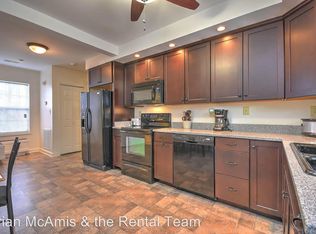
    Truly a great find!! This custom built home has it all. 3BR w/ 2 additional flex rooms. North Johnson City location that is less than 5 minutes from MedTech Park and Johnson City Med Center and NO CITY TAXES!!! This house sits on top of a hill with the utmost in privacy. The main house has almost 6300 Sq. Ft. finished with 2 front rocking chair porches that span the entire front of the house. This home features custom wood shutters on the inside of each window. It has a large kitchen w/ breakfast area, oversized pantry & porcelain tile, library w/ built in shelving, living room w/ gas fireplace, flex room w/ closet and mudroom all on the main level. The second story features a huge master suite w/ walk in closet, & whirlpool tub, 3 more bedrooms and a bonus room great for entertaining. The third story has a large bonus room w/ poplar wood floors that are from wood on the property. Lower Level offers massive den w/ wood burning fireplace & stadium seating theater to watch your favorite movies. 2 car attached garage on main level. There is also lots of storage space. Fenced side yard. The main house is wired for a generator and has a generator room off of the garage. The property also features a 2 bedroom, 2 bath, 1800+ Sq. Ft. cottage built in 2012 separate from the main house that has cherry cabinets and poplar wood floors cut from the property also. Recent updates include new roof on both houses in 2014, retractable Sunsetter Awning over 2 car garage in case you need extra parking that is covered from the elements. All this and only a one owner home. Additional acreage and barns available. Square Footage taken from tax records. Buyer/Buyers agent to verify all information. Septic approved for 3 Bedroom. Mounted TV's and Theater Equipment do not Convey

    This property is not currently displayed as for sale or rent on Zillow. This may be different from what's on other websites or public sources.
    Facts & features

    Interior

    Bedrooms & bathrooms
    • Bedrooms: 5
    • Bathrooms: 5
    • Full bathrooms: 5
    Heating
    • Heat pump, Other, Electric, Propane / Butane, Wood / Pellet
    Cooling
    • Refrigerator, Central
    Appliances
    • Included: Dishwasher, Dryer, Freezer, Garbage disposal, Range / Oven, Refrigerator, Washer
    • Laundry: Utility Room, Laundry Room, Washer Hookup, Electric Dryer Hookup, Sink
    Features
    • Kitchen Island, Pantry, Mud Room, Walk-In Closet(s), Workshop, Master Bedroom, Bedroom 2, Bedroom 3, Dining Room, Living Room, Kitchen, Bedroom 4, Eat-in Kitchen, Built-in Features, Recreation Room, In-Law Floorplan, Office, Bonus Room, Master Bathroom, Library, Apartment, Den, Breakfast, Bedroom 5, Bathroom 3, Bathroom 1, Bathroom 2
    • Flooring: Tile, Hardwood, Laminate, Linoleum / Vinyl
    • Basement: Finished
    • Attic: Pull Down Stairs, Partially Floored
    • Has fireplace: Yes
    • Fireplace features: Brick, See Remarks, Living Room, Basement, Gas Log, Other
    Interior area
    • Total interior livable area: 6,860 sqft

    Property

    Parking
    • Total spaces: 8
    • Parking features: Carport, Garage - Attached
    Features
    • Patio & porch: Covered, See Remarks, Other, Front Porch, Rear Porch
    • Exterior features: Other, Shingle, Stone, Wood, Brick, Cement / Concrete
    • Fencing: Front Yard
    • Has view: Yes
    • View description: Territorial, City, Mountain
    Lot
    • Size: 12 Acres
    • Features: Wooded, Sloped
    Details
    • Parcel number: 04502101000
    • Zoning description: Residential
    • Other equipment: Intercom

    Construction

    Type & style
    • Home type: SingleFamily
    • Architectural style: Traditional
    Materials
    • Foundation: Footing
    • Roof: Composition
    Condition
    • Above average
    • Year built: 1994

    Utilities & green energy

    • Sewer: Septic Tank
    • Water: Public

    Community & HOA

    Community
    • Security: Security System, Smoke Detector(s)
    Location
    • Region: Johnson City

    Financial & listing details

    • Price per square foot: $175/sqft
    • Tax assessed value: $1,132,800
    • Annual tax amount: $4,843

    Price history

    DateEventPrice
    10/21/2020Sold$675,000+6.3%$98/sqft
    Source: TVRMLS #426922 Report a problem
    8/22/2020Pending sale$634,900$93/sqft
    Source: Evans & Evans Real Estate #426922 Report a problem
    3/6/2020Price change$634,900-2.3%$93/sqft
    Source: Evans & Evans Real Estate #426922 Report a problem
    2/6/2020Price change$649,900-4.3%$95/sqft
    Source: Evans & Evans Real Estate #426922 Report a problem
    10/1/2019Price change$678,900-3%$99/sqft
    Source: EVANS & EVANS REAL ESTATE #426922 Report a problem
    9/6/2019Listed for sale$699,900-53.3%$102/sqft
    Source: EVANS & EVANS REAL ESTATE #426922 Report a problem
    6/11/2018Listing removed$1,500,000$219/sqft
    Source: NORTH EAST TENNESSEE REAL ESTATE LLC #403963 Report a problem
    3/21/2018Listed for sale$1,500,000+87.5%$219/sqft
    Source: NORTH EAST TENNESSEE REAL ESTATE LLC #403963 Report a problem
    12/2/2017Listing removed$1,650
    Source: Zillow Rental Manager Report a problem
    11/7/2017Price change$1,650-10.8%
    Source: Zillow Rental Manager Report a problem
    11/2/2017Listed for rent$1,850-17.8%
    Source: Zillow Rental Manager Report a problem
    9/22/2017Listing removed$2,250
    Source: AB Properties Report a problem
    8/23/2017Listed for rent$2,250
    Source: AB Properties Report a problem
    4/12/2016Listing removed$799,909$117/sqft
    Source: RE/MAX Results #366056 Report a problem
    10/14/2015Price change$799,909+0%$117/sqft
    Source: RE/MAX Results #366056 Report a problem
    8/1/2015Listed for sale$799,900-38.5%$117/sqft
    Source: RE/MAX Results #366056 Report a problem
    5/26/2015Listing removed$1,300,000$190/sqft
    Source: EVANS & EVANS REAL ESTATE #356218 Report a problem
    11/27/2014Listed for sale$1,300,000$190/sqft
    Source: Evans & Evans Real Estate, LLC #356218 Report a problem

    Public tax history

    YearProperty taxesTax assessment
    2025$4,843 $283,200
    2024$4,843 +62.1%$283,200 +103.9%
    2023$2,987 $138,925
    2022$2,987 +8%$138,925 +8%
    2021$2,765 $128,625
    2020$2,765 $128,625
    2019$2,765 $128,625 +2%
    2018-- $126,050
    2017$3,000 $126,050
    2016$3,000 +20.2%$126,050
    2015$2,496 $126,050
    2014$2,496 $126,050
    2013-- $126,050 -3.1%
    2011$2,489 +6.6%$130,050 +6.6%
    2010$2,335 $122,000
    2009$2,335 $122,000
    2008-- $122,000 +1%
    2007$2,838 +17.5%$120,775
    2006$2,416 +7%$120,775
    2005$2,258 $120,775
    2004$2,258 +19.3%$120,775 +23.1%
    2003$1,893 $98,075 0%
    2001-- $98,087 -75%
    2000-- $392,346
    Find assessor info on the county website

    Neighborhood: 37604

    Nearby schools

    GreatSchools rating
    Schools provided by the listing agent
    • Elementary: Jonesborough
    • Middle: Jonesborough
    • High: David Crockett

    Source: The MLS. This data may not be complete. We recommend contacting the local school district to confirm school assignments for this home.

    Get a cash offer in 3 minutes
    Find out how much your home could sell for in as little as 3 minutes with a no-obligation cash offer.
    Estimated market value
    $1,202,600
    Get a cash offer in 3 minutes
    Find out how much your home could sell for in as little as 3 minutes with a no-obligation cash offer.
    Estimated market value
    $1,202,600