Welcome to your oasis of comfort and relaxation! This charming 3-bedroom, 2-full bath patio home is a perfect blend of modern convenience and tranquil living. As you step inside, you'll be greeted by an inviting open concept living space with ample natural light pouring in through large windows. The spacious living room is perfect for gatherings and leads seamlessly to the dining area, ideal for family dinners or entertaining guests. The well-appointed kitchen boasts sleek quartz countertops, modern stainless-steel appliances and plenty of cabinet space for your culinary needs. The primary bedroom offers a serene retreat with an ensuite full bathroom and ample closet space. Two additional bedrooms provide versatility for a home office or guest rooms, and a second full bathroom ensures convenience for all. Additional features include a 2-car garage, oversized laundry/utility room, and location close to shopping and restaurants. Don't miss the opportunity to make this delightful patio home yours today! Schedule a private tour today and experience the ease and comfort of patio living at its finest!
Sold for $269,900
$269,900
311 Breckinridge Cir, Vine Grove, KY 40175
3beds
1,450sqft
Single Family Residence
Built in 2023
0.35 Acres Lot
$270,200 Zestimate®
$186/sqft
$1,503 Estimated rent
Home value
$270,200
$235,000 - $311,000
$1,503/mo
Zestimate® history
Owner options
List your home for rent
$1,503/mo
Rent Zestimate®
Find your next renter with Zillow Rental Manager. Plus, with online applications, you can quickly screen prospective tenants – for free.
$1,503/mo
Rent Zestimate®
Refinance and save
$1,619/mo
Est. payment
Refinancing to a lower rate could help reduce your monthly payments and save thousands over the life of the loan.
$1,619/mo
Est. payment
Explore your selling options
Work with a Zillow partner agent
Leverage their expertise and Zillow's premium Showcase listings to get your home seen by more buyers.
Get startedList with your own agent
Get your home in front of millions of buyers by listing it on Zillow.
Learn how to do itSell it yourself
Take full control of how buyers see your home on Zillow by listing For Sale by Owner (FSBO).
List your homeWhat's special
Sleek quartz countertopsDining areaWell-appointed kitchenModern stainless-steel appliancesAmple closet spaceSerene retreatOpen concept living space
Zillow last checked:
Listing updated:
Listed by:
J.E. Bramblett Team 270-769-0038,
RE/MAX EXECUTIVE GROUP, INC.
Bought with:
RE/MAX EXECUTIVE GROUP, INC.
Source: HKMLS,MLS#: HK25004076
Facts & features
Interior
Bedrooms & bathrooms
- Bedrooms: 3
- Bathrooms: 2
- Full bathrooms: 2
- Main level bathrooms: 1
- Main level bedrooms: 3
Primary bedroom
- Level: Main
Bedroom 2
- Level: Main
Bedroom 3
- Level: Main
Primary bathroom
- Level: Main
Bathroom
- Features: Tub/Shower Combo
Dining room
- Level: Main
Kitchen
- Level: Main
Living room
- Level: Main
Basement
- Area: 0
Heating
- Heat Pump, Electric
Cooling
- Central Air
Appliances
- Included: Dishwasher, Microwave, Electric Range, Refrigerator, Electric Water Heater
- Laundry: In Hall
Features
- Ceiling Fan(s), Tray Ceiling(s), Walls (Dry Wall), Eat-in Kitchen
- Flooring: Vinyl
- Windows: Vinyl Frame
- Basement: None
- Has fireplace: No
- Fireplace features: None
Interior area
- Total structure area: 1,450
- Total interior livable area: 1,450 sqft
Property
Parking
- Total spaces: 2
- Parking features: Attached
- Attached garage spaces: 2
Accessibility
- Accessibility features: None
Features
- Exterior features: Concrete Walks
- Fencing: None
- Body of water: None
Lot
- Size: 0.35 Acres
- Features: Subdivided
Construction
Type & style
- Home type: SingleFamily
- Property subtype: Single Family Residence
- Attached to another structure: Yes
Materials
- Brick
- Foundation: Slab
- Roof: Shingle
Condition
- New Construction
- New construction: No
- Year built: 2023
Utilities & green energy
- Sewer: City
- Water: City
- Utilities for property: Underground Electric
Community & HOA
Community
- Security: Smoke Detector(s)
- Subdivision: Webster Ridge
HOA
- Has HOA: Yes
- Amenities included: Other
Location
- Region: Vine Grove
Financial & listing details
- Price per square foot: $186/sqft
- Price range: $269.9K - $269.9K
- Date on market: 11/21/2025
Price history
| Date | Event | Price |
|---|---|---|
| 11/21/2025 | Sold | $269,900$186/sqft |
Source:  HKMLS #HK25004076 Report a problem HKMLS #HK25004076 Report a problem | ||
| 9/24/2025 | Listed for sale | $269,900-6.9%$186/sqft |
Source: HKMLS #HK25004076 Report a problem | ||
| 9/16/2025 | Listing removed | $1,900$1/sqft |
Source: Zillow Rentals Report a problem | ||
| 9/5/2025 | Listed for rent | $1,900$1/sqft |
Source: Zillow Rentals Report a problem | ||
| 2/22/2024 | Listing removed | -- |
Source: HKMLS #HK23002963 Report a problem | ||
| 9/1/2023 | Listed for sale | $289,900$200/sqft |
Source: HKMLS #HK23002963 Report a problem | ||
Public tax history
Tax history is unavailable.
Neighborhood: 40175
Nearby homes
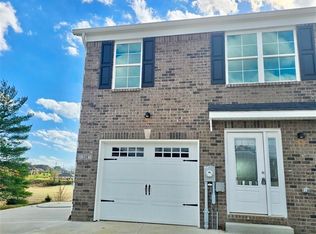
- from $259,9003 bd3 ba1.9k sqftThe Clydesdale Plan, Webster Ridge, Vine Grove, KY 40175New Construction
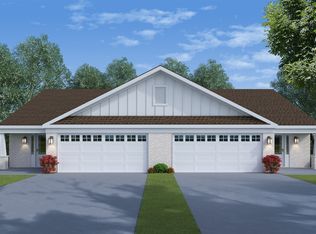
- from $289,9003 bd2 ba1.4k sqftThe Thoroughbred Plan, Webster Ridge, Vine Grove, KY 40175New Construction
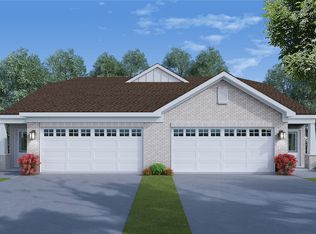
- from $269,9002 bd2 ba1.3k sqftThe Quarterhouse Plan, Webster Ridge, Vine Grove, KY 40175New Construction
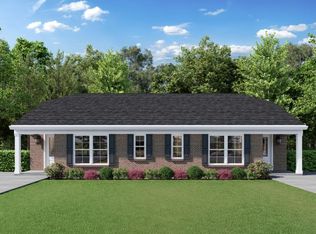
- from $219,9003 bd2 ba1.4k sqftThe Palomino Plan, Webster Ridge, Vine Grove, KY 40175New Construction
- from $209,9003 bd2 ba1.5k sqftTHE STANDARDBRED Plan, Webster Ridge, Vine Grove, KY 40175New Construction
- from $189,9002 bd1 ba900 sqftThe Mustang Plan, Webster Ridge, Vine Grove, KY 40175New Construction
- from $179,9001 bd1 ba780 sqftThe Mustang Plan, Webster Ridge, Vine Grove, KY 40175New Construction
- $265,0002 bd2 ba1.3k sqft205 Dixon Cir, Vine Grove, KY 40175Sold
- $--3 bd2 ba1.3k sqft349 Breckinridge Cir #349, Vine Grove, KY 40175Off Market
Nearby schools
GreatSchools rating
- NANorth Park Elementary SchoolGrades: PK-KDistance: 1.5 mi
- 4/10North Middle SchoolGrades: 6-8Distance: 1.1 mi
- 4/10North Hardin High SchoolGrades: 9-12Distance: 1.2 mi


Get pre-qualified for a loan
At Zillow Home Loans, we can pre-qualify you in as little as 5 minutes with no impact to your credit score.An equal housing lender. NMLS #10287.
Sell for more on Zillow
Get a Zillow Showcase℠ listing at no additional cost and you could sell for .
$270,200
2% more
+$5,404
With Zillow Showcase(estimated)
$275,604
- Kentucky
- Hardin County
- Vine Grove
- 40175
- 311 Breckinridge Cir
Nearby cities
Nearby zip codes
Other Vine Grove Topics
