RARE 5-ACRE OPPORTUNITY IN MONTGOMERY COUNTY, MD— FAMILY-OWNED FOR THREE GENERATIONS A truly rare opportunity to own approximately 5 acres of private land that has been cherished and held by the same family for three generations. Rich in history and filled with possibilities, this special property offers the space, privacy, and flexibility to create something uniquely your own. Situated in a peaceful and private setting, the property is currently improved with a 3-bedroom, 1-bath home featuring a living room, office area, unfinished basement workshop, carport, paved driveway, private well, and private septic system. NO HOA. For buyers with vision, the possibilities are exciting. Renovate and restore the existing home, expand and reimagine it to suit your needs, or explore the opportunity to tear down the existing residence and build a brand-new custom home surrounded by your own private acreage. With approximately five acres at your disposal, there is plenty of room to envision expansive lawns, gardens, outdoor entertaining areas, a workshop, additional recreational space, or simply enjoy the beauty and tranquility that comes with owning a substantial piece of private land. Properties offering this combination of acreage, privacy, history, and potential are increasingly difficult to find. After three generations of family ownership, this remarkable property is ready for its next chapter. Whether you are searching for a renovation project, land for a future custom home, or a private retreat with room to create your own vision, this is an opportunity that deserves a closer look. Bring your architect, your builder, and your imagination—the possibilities begin with five private acres and three generations of history. Buyer to independently verify permitted uses, subdivision potential, well and septic capacity, and all renovation, expansion, demolition, and new-construction possibilities with the appropriate governmental authorities.
Sold for $495,000
Zestimate®
$495,000
311 Bryants Nursery Rd, Silver Spring, MD 20905
3beds
1,047sqft
Single Family Residence
Built in 1941
5 Acres Lot
$495,000 Zestimate®
$473/sqft
$2,840 Estimated rent
Home value
$495,000
$460,000 - $535,000
$2,840/mo
Zestimate® history
Owner options
List your home for rent
$2,840/mo
Rent Zestimate®
Find your next renter with Zillow Rental Manager. Plus, with online applications, you can quickly screen prospective tenants – for free.
$2,840/mo
Rent Zestimate®
Refinance and save
$2,456/mo
Est. payment
Refinancing to a lower rate could help reduce your monthly payments and save thousands over the life of the loan.
$2,456/mo
Est. payment
Explore your selling options
Work with a Zillow partner agent
Leverage their expertise and Zillow's premium Showcase listings to get your home seen by more buyers.
Get startedList with your own agent
Get your home in front of millions of buyers by listing it on Zillow.
Learn how to do itSell it yourself
Take full control of how buyers see your home on Zillow by listing For Sale by Owner (FSBO).
List your homeWhat's special
Expansive lawnsUnfinished basement workshopAdditional recreational spaceOutdoor entertaining areasOffice areaPeaceful and private settingPaved driveway
Zillow last checked:
Listing updated:
Listed by:
Neil Bacchus 301-674-8090,
EXP Realty, LLC,
Co-Listing Agent: Laura Bacchus 240-401-2420,
EXP Realty, LLC
Bought with:
Ferhana Desai
Realty Advantage of Maryland LLC
Source: Bright MLS,MLS#: MDMC2250852
Facts & features
Interior
Bedrooms & bathrooms
- Bedrooms: 3
- Bathrooms: 1
- Full bathrooms: 1
- Main level bathrooms: 1
- Main level bedrooms: 3
Rooms
- Room types: Living Room, Bedroom 2, Bedroom 3, Kitchen, Basement, Foyer, Bedroom 1, Workshop, Full Bath
Bedroom 1
- Level: Main
- Area: 187 Square Feet
- Dimensions: 11 X 17
Bedroom 2
- Level: Main
- Area: 99 Square Feet
- Dimensions: 9 X 11
Bedroom 3
- Level: Main
- Area: 120 Square Feet
- Dimensions: 10 X 12
Basement
- Level: Lower
- Area: 294 Square Feet
- Dimensions: 21 X 14
Foyer
- Level: Main
- Area: 81 Square Feet
- Dimensions: 9 X 9
Other
- Level: Main
Kitchen
- Level: Main
- Area: 150 Square Feet
- Dimensions: 10 X 15
Living room
- Level: Main
- Area: 187 Square Feet
- Dimensions: 11 X 17
Workshop
- Level: Lower
Heating
- Central, Oil
Cooling
- Window Unit(s), Electric
Appliances
- Included: Dishwasher, Dryer, Exhaust Fan, Oven/Range - Electric, Refrigerator, Cooktop, Washer, Electric Water Heater
- Laundry: Dryer In Unit, Washer In Unit
Features
- Floor Plan - Traditional, Kitchen - Table Space
- Flooring: Carpet, Hardwood
- Basement: Full,Unfinished
- Has fireplace: No
Interior area
- Total structure area: 1,047
- Total interior livable area: 1,047 sqft
- Finished area above ground: 1,047
- Finished area below ground: 0
Property
Parking
- Total spaces: 9
- Parking features: Detached Carport, Driveway, Off Street, On Street
- Carport spaces: 2
- Uncovered spaces: 7
Accessibility
- Accessibility features: None
Features
- Levels: Two
- Stories: 2
- Pool features: None
Lot
- Size: 5 Acres
Details
- Additional structures: Above Grade, Below Grade
- Parcel number: 160500271274
- Zoning: RE2
- Special conditions: Probate Listing
Construction
Type & style
- Home type: SingleFamily
- Architectural style: Cape Cod
- Property subtype: Single Family Residence
Materials
- Frame
- Foundation: Block
- Roof: Composition
Condition
- New construction: No
- Year built: 1941
Utilities & green energy
- Sewer: Private Septic Tank
- Water: Well
Community & HOA
Community
- Subdivision: Colesville Outside
HOA
- Has HOA: No
Location
- Region: Silver Spring
Financial & listing details
- Price per square foot: $473/sqft
- Tax assessed value: $464,100
- Annual tax amount: $742
- Date on market: 8/11/2026
- Listing agreement: Exclusive Right To Sell
- Listing terms: Cash,Conventional
- Ownership: Fee Simple
Price history
| Date | Event | Price |
|---|---|---|
| 8/25/2026 | Sold | $495,000+4.2%$473/sqft |
Source:  Bright MLS #MDMC2250852 Report a problem Bright MLS #MDMC2250852 Report a problem | ||
| 8/18/2026 | Pending sale | $475,000$454/sqft |
Source: Bright MLS #MDMC2250852 Report a problem | ||
| 8/11/2026 | Listed for sale | $475,000$454/sqft |
Source: Bright MLS #MDMC2250852 Report a problem | ||
Public tax history
| Year | Property taxes | Tax assessment |
|---|---|---|
| 2025 | $742 -85.3% | $450,967 +3% |
| 2024 | $5,040 +3% | $437,833 +3.1% |
| 2023 | $4,893 +4.5% | $424,700 +0.1% |
| 2022 | $4,681 +0.2% | $424,167 +0.1% |
| 2021 | $4,671 +0.1% | $423,633 +0.1% |
| 2020 | $4,668 +0% | $423,100 |
| 2019 | $4,666 -0.2% | $423,100 |
| 2018 | $4,674 -3.2% | $423,100 -0.2% |
| 2017 | $4,831 | $424,100 +1.8% |
| 2016 | -- | $416,567 +1.8% |
| 2015 | -- | $409,033 +1.9% |
| 2014 | -- | $401,500 |
| 2013 | -- | $401,500 |
| 2012 | -- | $401,500 -19.3% |
| 2011 | -- | $497,550 |
| 2010 | -- | $497,550 |
| 2009 | -- | $497,550 -0.8% |
| 2008 | -- | $501,600 +18.1% |
| 2007 | -- | $424,826 +22.1% |
| 2006 | -- | $348,053 +28.3% |
| 2005 | -- | $271,280 +4.6% |
| 2004 | -- | $259,246 |
| 2003 | -- | $259,246 +10.2% |
| 2002 | -- | $235,180 |
| 2001 | -- | $235,180 |
Find assessor info on the county website
Neighborhood: 20905
Nearby homes
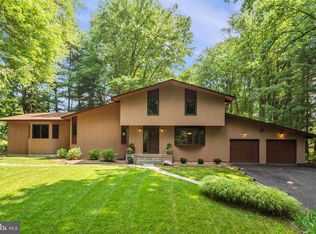
- $991,2004 bd4 ba3.8k sqft209 Bryants Nursery Rd, Silver Spring, MD 20905Off Market
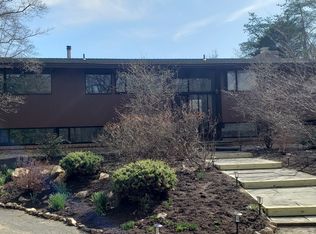
- $785,0005 bd3 ba2.6k sqft205 Bryants Nursery Rd, Silver Spring, MD 20905Off Market
- $492,3002 bd2 ba1.3k sqft315 Bryants Nursery Rd, Silver Spring, MD 20905Off Market
- $270,0003.44 acres401 Bryants Nursery Rd, Silver spring, MD 20905Sold
- $739,900-- bd3 ba1.7k sqft201 Bryants Nursery Rd, Silver Spring, MD 20905Off Market
- $629,700-- bd2 ba1.2k sqft551 Bryants Nursery Rd, Silver Spring, MD 20905Off Market
- $882,2005 bd4 ba3.8k sqft111 Bryants Nursery Rd, Silver Spring, MD 20905Off Market
- $--8.6 acresBryants Nursery Rd, Silver Spring, MD 20905Off Market
Nearby schools
GreatSchools rating
- 5/10Cloverly Elementary SchoolGrades: PK-5Distance: 0.8 mi
- 5/10Briggs Chaney Middle SchoolGrades: 6-8Distance: 1.8 mi
- 4/10Paint Branch High SchoolGrades: 9-12Distance: 3.6 mi
Schools provided by the listing agent
- District: Montgomery County Public Schools
Source: Bright MLS. This data may not be complete. We recommend contacting the local school district to confirm school assignments for this home.
Get a cash offer in 3 minutes
Find out how much your home could sell for in as little as 3 minutes with a no-obligation cash offer.
Estimated market value
$495,000
Get a cash offer in 3 minutes
Find out how much your home could sell for in as little as 3 minutes with a no-obligation cash offer.
Estimated market value
$495,000
- Maryland
- Montgomery County
- Silver Spring
- 20905
- 311 Bryants Nursery Rd
