Designed and built by BrightLeaf Homes in 2020, this exceptional newer-construction residence blends sophisticated design, high-performance efficiency, and an unbeatable walkable lifestyle just steps from the Metra, EL, and the vibrant shops and restaurants of Madison Street. Thoughtfully crafted with comfort and entertaining in mind, the home offers a bright, airy feel with soaring 10' ceilings, expansive windows, and an incredibly functional open-concept layout. The entire main level was designed for seamless everyday living and entertaining, featuring a completely open floor plan that effortlessly connects the kitchen, dining area, and family room into one expansive gathering space filled with natural light. At the center of it all is a beautifully designed kitchen with quartz countertops, stainless steel appliances, custom cabinetry, and an oversized eat-at island perfect for casual dining, hosting, or morning coffee. Just off the kitchen, a thoughtfully designed mudroom with built-ins creates the perfect everyday drop zone, complemented by a conveniently located powder room nearby for guests and daily living alike. Rich hardwood flooring extends throughout the main level, and custom closet systems elevate storage throughout the home. Upstairs, the spacious primary suite offers a relaxing retreat complete with an oversized walk-in closet, while two additional bedrooms, a full bath, and second-floor laundry provide an ideal layout for everyday living. The finished lower level expands the home's versatility with a beautifully finished entertainment space, an additional bedroom, full bath, and generous storage. Unlike traditional attached homes, the garage rooftop deck separates the residences, eliminating shared living walls and creating an added sense of privacy rarely found in this style of home. Outdoor spaces are enhanced with durable Trex decking and stairs, while the garage is wired for a future electric vehicle charger installation. Designed for modern living, the home also incorporates thoughtful smart-home features including solar panels, a WiFi-enabled garage door opener, Ring video doorbell, and electronic keypad entry locks on all exterior doors for added convenience and peace of mind. A full-house fire sprinkler system adds another layer of safety and reflects the upgraded standards and quality construction found throughout the home. EPA EnergyStar and DOE Zero Energy Ready certifications further showcase the home's advanced insulation, air sealing, energy efficiency, and exceptional indoor air quality. Quiet, comfortable, healthy, and remarkably efficient, this is a home that truly stands apart. Fee simple ownership with no HOA dues adds even more appeal to this one-of-a-kind offering.
Closed
$626,000
311 Burkhardt Ct, Forest Park, IL 60130
4beds
1,700sqft
Townhouse, Single Family Residence
Built in 2019
2,400 Square Feet Lot
$628,500 Zestimate®
$368/sqft
$3,879 Estimated rent
Home value
$628,500
$572,000 - $691,000
$3,879/mo
Zestimate® history
Owner options
List your home for rent
$3,879/mo
Rent Zestimate®
Find your next renter with Zillow Rental Manager. Plus, with online applications, you can quickly screen prospective tenants – for free.
$3,879/mo
Rent Zestimate®
Refinance and save
$4,455/mo
Est. payment
Refinancing to a lower rate could help reduce your monthly payments and save thousands over the life of the loan.
$4,455/mo
Est. payment
Explore your selling options
Work with a Zillow partner agent
Leverage their expertise and Zillow's premium Showcase listings to get your home seen by more buyers.
Get startedList with your own agent
Get your home in front of millions of buyers by listing it on Zillow.
Learn how to do itSell it yourself
Take full control of how buyers see your home on Zillow by listing For Sale by Owner (FSBO).
List your homeWhat's special
Completely open floor planExpansive windowsIncredibly functional open-concept layoutConveniently located powder roomGenerous storageCustom cabinetryQuartz countertops
Zillow last checked:
Listing updated:
Listed by:
Cory Green 847-416-0446,
Compass
Bought with:
Kelly Gisburne Avalos
Berkshire Hathaway HomeServices Chicago
Source: MRED as distributed by MLS GRID,MLS#: 12644964
Facts & features
Interior
Bedrooms & bathrooms
- Bedrooms: 4
- Bathrooms: 4
- Full bathrooms: 3
- 1/2 bathrooms: 1
Rooms
- Room types: Mud Room, Foyer, Walk In Closet
Primary bedroom
- Features: Flooring (Bamboo), Bathroom (Full)
- Level: Second
- Area: 210 Square Feet
- Dimensions: 15X14
Bedroom 2
- Features: Flooring (Carpet)
- Level: Second
- Area: 110 Square Feet
- Dimensions: 10X11
Bedroom 3
- Features: Flooring (Carpet)
- Level: Second
- Area: 110 Square Feet
- Dimensions: 10X11
Bedroom 4
- Features: Flooring (Carpet)
- Level: Basement
- Area: 121 Square Feet
- Dimensions: 11X11
Dining room
- Features: Flooring (Hardwood)
- Level: Main
- Area: 128 Square Feet
- Dimensions: 16X8
Family room
- Features: Flooring (Carpet)
- Level: Basement
- Area: 360 Square Feet
- Dimensions: 18X20
Foyer
- Level: Main
- Area: 16 Square Feet
- Dimensions: 4X4
Kitchen
- Features: Flooring (Hardwood)
- Level: Main
- Area: 240 Square Feet
- Dimensions: 16X15
Laundry
- Level: Second
- Area: 12 Square Feet
- Dimensions: 4X3
Living room
- Features: Flooring (Hardwood)
- Level: Main
- Area: 210 Square Feet
- Dimensions: 14X15
Mud room
- Level: Main
- Area: 50 Square Feet
- Dimensions: 5X10
Walk in closet
- Level: Second
- Area: 56 Square Feet
- Dimensions: 8X7
Heating
- Electric, Solar, Heat Pump
Cooling
- Central Air
Appliances
- Laundry: Upper Level, In Unit
Features
- Walk-In Closet(s)
- Flooring: Hardwood
- Basement: Finished,Full
Interior area
- Total structure area: 2,500
- Total interior livable area: 1,700 sqft
- Finished area below ground: 800
Property
Parking
- Total spaces: 2
- Parking features: Concrete, Garage Door Opener, Yes, Garage Owned, Detached, Garage
- Garage spaces: 2
- Has uncovered spaces: Yes
Accessibility
- Accessibility features: No Disability Access
Features
- Patio & porch: Deck
Lot
- Size: 2,400 Square Feet
- Dimensions: 40x60
Details
- Parcel number: 15124310820000
- Special conditions: None
- Other equipment: Sump Pump
Construction
Type & style
- Home type: Townhouse
- Property subtype: Townhouse, Single Family Residence
Materials
- Other
- Foundation: Concrete Perimeter
- Roof: Asphalt
Condition
- New construction: No
- Year built: 2019
Utilities & green energy
- Sewer: Public Sewer
- Water: Public
Green energy
- Green verification: ENERGY STAR Certified Homes, Other
- Energy efficient items: Water Heater
- Energy generation: Solar
- Water conservation: Low flow fixtures
Community & HOA
HOA
- Services included: None
Location
- Region: Forest Park
Financial & listing details
- Price per square foot: $368/sqft
- Tax assessed value: $600,000
- Annual tax amount: $17,921
- Date on market: 5/15/2026
- Listing terms: Conventional
- Ownership: Fee Simple
Price history
| Date | Event | Price |
|---|---|---|
| 7/1/2026 | Sold | $626,000+4.5%$368/sqft |
Source:  MRED as distributed by MLS GRID #12644964 Report a problem MRED as distributed by MLS GRID #12644964 Report a problem | ||
| 5/20/2026 | Listing removed | $599,000$352/sqft |
Source: MRED as distributed by MLS GRID #12644964 Report a problem | ||
| 5/15/2026 | Listed for sale | $599,000+8.3%$352/sqft |
Source: MRED as distributed by MLS GRID #12644964 Report a problem | ||
| 4/23/2020 | Sold | $552,984+150.2%$325/sqft |
Source: MRED as distributed by MLS GRID #10617085 Report a problem | ||
| 10/30/2018 | Sold | $221,000+31.5%$130/sqft |
Source: Public Record Report a problem | ||
| 9/14/2018 | Sold | $168,000$99/sqft |
Source: Public Record Report a problem | ||
Public tax history
| Year | Property taxes | Tax assessment |
|---|---|---|
| 2024 | $17,921 +5.3% | $60,000 |
| 2023 | $17,026 -4.3% | $60,000 +13.1% |
| 2022 | $17,794 -1.5% | $53,067 |
| 2021 | $18,066 | $53,067 |
Find assessor info on the county website
Neighborhood: 60130
Nearby homes
- $341,1003 bd1 ba1k sqft319 Burkhardt Ct, Forest Park, IL 60130Off Market
- $--8,999 Square Feet315 Burkhardt Ct, Forest Park, IL 60130Off Market
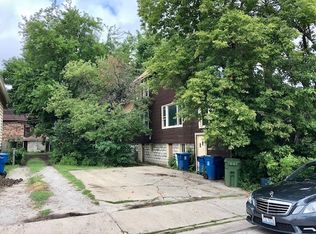
- $481,0003 bd1 ba1.6k sqft321 Burkhardt Ct, Forest Park, IL 60130Off Market

- $640,0004 bd4 ba1.7k sqft309 Burkhardt Ct, Forest Park, IL 60130Sold

- $--1 bd1 ba775 sqft303 Burkhardt Ct, Forest Park, IL 60130Off Market
- $761,7004 bd4 ba1.7k sqft313 Burkhardt Ct, Forest Park, IL 60130Off Market
- $394,1004 bd2 ba1.6k sqft323 Burkhardt Ct, Forest Park, IL 60130Off Market
- $387,8003 bd1 ba1.2k sqft7450 Washington St, Forest Park, IL 60130Off Market
Nearby schools
GreatSchools rating
- NAGarfield Elementary SchoolGrades: PK-2Distance: 0.3 mi
- 7/10Forest Park Middle SchoolGrades: 6-8Distance: 0.8 mi
- NAProviso East High SchoolGrades: 9-12Distance: 1.1 mi
Schools provided by the listing agent
- District: 91
Source: MRED as distributed by MLS GRID. This data may not be complete. We recommend contacting the local school district to confirm school assignments for this home.
Get a cash offer in 3 minutes
Find out how much your home could sell for in as little as 3 minutes with a no-obligation cash offer.
Estimated market value
$628,500
Get a cash offer in 3 minutes
Find out how much your home could sell for in as little as 3 minutes with a no-obligation cash offer.
Estimated market value
$628,500
- Illinois
- Cook County
- Forest Park
- 60130
- 311 Burkhardt Ct
Nearby cities
Nearby zip codes
Other Forest Park Topics
