Skip main navigation
Sold
  • Price Unknown

    311 Burwood Ln, San Antonio, TX 78213

    4beds
    1,940sqft
    Single Family Residence
    Built in 1951
    6,599 Square Feet Lot
    $277,900 Zestimate®
    $--/sqft
    $1,768 Estimated rent

    Home value

    $277,900

    $258,000 - $297,000

    $1,768/mo

    Zestimate® history
    Loading
    Loading...

    Owner options

    List your home for rent

    $1,768/mo

    Rent Zestimate®

    Find your next renter with Zillow Rental Manager. Plus, with online applications, you can quickly screen prospective tenants – for free.

    Learn more

    $1,768/mo

    Rent Zestimate®

    Refinance and save

    Refinancing to a lower rate could help reduce your monthly payments and save thousands over the life of the loan.

    See today's rates

    Explore your selling options

    Work with a Zillow partner agent

    Leverage their expertise and Zillow's premium Showcase listings to get your home seen by more buyers.

    Get started

    List with your own agent

    Get your home in front of millions of buyers by listing it on Zillow.

    Learn how to do it

    Sell it yourself

    Take full control of how buyers see your home on Zillow by listing For Sale by Owner (FSBO).

    List your home

    What's special

    Elegant finishesNewly landscaped yardGas cookingStainless steel appliancesFully updated living spaceSide patioSpacious family room
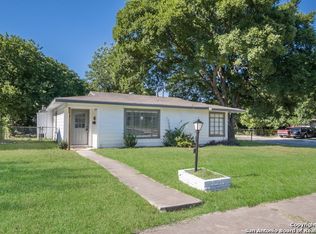
    Best price per square foot in the neighborhood! Nearly 2,000 sq ft of fully updated living space for under $275K. Welcome to a fully renovated 1,940 sq ft retreat where modern comfort meets timeless design. This 4-bedroom, 2-bath home has been reimagined from top to bottom, blending elegant finishes with thoughtful functionality for everyday living. At the heart of the home, the kitchen shines with brand-new custom cabinetry, sleek quartz countertops, a full suite of stainless steel appliances, and gas cooking, all illuminated by recessed and designer lighting that creates an inviting, open feel. The spacious family room offers the perfect backdrop for gatherings, complete with a custom accent wall and seamless flow thanks to the open concept design and architectural charm of cedar beams. Every detail has been refreshed including a new roof, HVAC, luxury vinyl plank flooring, designer interior doors and light fixtures, and fresh paint inside and out. Step outside to a newly landscaped yard with lush sod, a side patio, two freshly painted storage sheds, and a 2-car carport for added convenience. Nestled in a quiet, established neighborhood with no HOA, this move-in-ready home offers both peace of mind and style in one beautiful package. Schedule your showing today and fall in love with every detail.

    Zillow last checked:

    Listing updated:

    Listed by:

    Shane Neal TREC #608871 (726) 245-8941,

    eXp Realty

    Source: LERA MLS,MLS#: 1917640MLS Logo

    Facts & features

    Interior

    Bedrooms & bathrooms
    • Bedrooms: 4
    • Bathrooms: 2
    • Full bathrooms: 2
    Primary bedroom
    • Features: Ceiling Fan(s)
    • Area: 180
    • Dimensions: 12 x 15
    Bedroom 2
    • Area: 130
    • Dimensions: 10 x 13
    Bedroom 3
    • Area: 126
    • Dimensions: 14 x 9
    Bedroom 4
    • Area: 220
    • Dimensions: 10 x 22
    Primary bathroom
    • Features: Shower Only, Single Vanity
    • Area: 42
    • Dimensions: 6 x 7
    Dining room
    • Area: 162
    • Dimensions: 18 x 9
    Family room
    • Area: 306
    • Dimensions: 17 x 18
    Kitchen
    • Area: 221
    • Dimensions: 17 x 13
    Living room
    • Area: 208
    • Dimensions: 16 x 13
    Heating
    • Central, Other, Natural Gas
    Cooling
    • Ceiling Fan(s), Central Air, Other
    Appliances
    • Included: Range, Gas Cooktop, Refrigerator, Disposal, Dishwasher, Vented Exhaust Fan
    • Laundry: Washer Hookup, Dryer Connection
    Features
    • Two Living Area, Separate Dining Room, Eat-in Kitchen, Two Eating Areas, Kitchen Island, Pantry, Game Room, Ceiling Fan(s), Chandelier
    • Flooring: Vinyl
    • Has basement: No
    • Has fireplace: No
    • Fireplace features: Not Applicable
    Interior area
    • Total interior livable area: 1,940 sqft

    Property

    Parking
    • Total spaces: 2
    • Parking features: Converted Garage, Two Car Carport
    • Has garage: Yes
    • Carport spaces: 2
    Features
    • Levels: One
    • Stories: 1
    • Pool features: None
    • Fencing: Partial
    Lot
    • Size: 6,599 Square Feet
    • Features: Level, Sidewalks, Streetlights
    Details
    • Additional structures: Shed(s)
    • Parcel number: 098760130250

    Construction

    Type & style
    • Home type: SingleFamily
    • Architectural style: Contemporary,Traditional
    • Property subtype: Single Family Residence
    Materials
    • Vinyl Siding
    • Foundation: Slab
    • Roof: Composition
    Condition
    • Pre-Owned
    • New construction: No
    • Year built: 1951

    Community & HOA

    Community
    • Features: None
    • Subdivision: Brook Haven
    Location
    • Region: San Antonio

    Financial & listing details

    • Tax assessed value: $257,000
    • Annual tax amount: $5,827
    • Date on market: 10/23/2025
    • Cumulative days on market: 33 days
    • Listing terms: Conventional,FHA,VA Loan,TX Vet,Cash

    Price history

    DateEventPrice
    1/13/2026Sold--
    Source: LERA MLS #1917640 Report a problem
    11/25/2025Pending sale$274,900$142/sqft
    Source: LERA MLS #1917640 Report a problem
    11/15/2025Contingent$274,900$142/sqft
    Source: LERA MLS #1917640 Report a problem
    10/23/2025Price change$274,900+62.4%$142/sqft
    Source: LERA MLS #1917640 Report a problem
    5/16/2025Price change$169,242-7.1%$87/sqft
    Source: HAR #60493242 Report a problem
    4/22/2025Listed for sale$182,240+40.2%$94/sqft
    Source: HAR #60493242 Report a problem
    10/1/2008Sold--
    Source: LERA MLS #725271 Report a problem
    7/2/2008Price change$130,000-7.1%$67/sqft
    Source: Century 21 #725271 Report a problem
    7/1/2008Listed for sale$140,000$72/sqft
    Source: Century 21 #725271 Report a problem

    Public tax history

    YearProperty taxesTax assessment
    2025$5,827 -1.4%$257,000 -0.6%
    2024$5,908 -1.9%$258,490 -1.5%
    2023$6,025 -4.7%$262,470 +2.4%
    2022$6,322 +39.6%$256,210 +29.3%
    2021$4,528 $198,130 +12.5%
    2020$4,528 +4.5%$176,050 +5.3%
    2019$4,334 $167,140 +3.3%
    2018$4,334 +11.8%$161,800 +11.4%
    2017$3,878 +11.7%$145,250 +12.8%
    2016$3,471 +12.8%$128,800 +14.2%
    2015$3,078 $112,780 +1.2%
    2014$3,078 $111,390 +6.3%
    2013-- $104,750 -6.3%
    2012-- $111,800 -1%
    2011-- $112,920 -1%
    2010-- $114,050 -1.9%
    2009-- $116,200 +32%
    2008-- $88,060 -1%
    2007-- $88,970 +7.2%
    2006-- $83,000 +8.2%
    2005-- $76,700
    2004-- --
    2003-- --
    2002-- --
    2001-- --
    2000-- --
    Find assessor info on the county website

    Neighborhood: North Central

    Nearby schools

    GreatSchools rating
    Schools provided by the listing agent
    • Elementary: Olmos
    • Middle: Nimitz
    • High: Legacy High School
    • District: North East I.S.D.

    Source: LERA MLS. This data may not be complete. We recommend contacting the local school district to confirm school assignments for this home.

    Get a cash offer in 3 minutes
    Find out how much your home could sell for in as little as 3 minutes with a no-obligation cash offer.
    Estimated market value
    $277,900
    Get a cash offer in 3 minutes
    Find out how much your home could sell for in as little as 3 minutes with a no-obligation cash offer.
    Estimated market value
    $277,900