Skip main navigation
Sold for $175,000
  • $175,000

    311 C St N, Oneonta, AL 35121

    2beds
    1,115sqft
    Single Family Residence
    Built in 1937
    4,791 Square Feet Lot
    $-- Zestimate®
    $157/sqft
    $-- Estimated rent

    Home value

    Not available

    Estimated sales range

    Not available

    Not available

    Zestimate® history
    Loading
    Loading...

    Owner options

    List your home for rent

    Find your next renter with Zillow Rental Manager. Plus, with online applications, you can quickly screen prospective tenants – for free.

    Learn more
    Refinance and save

    $1,054/mo

    Est. payment

    Refinancing to a lower rate could help reduce your monthly payments and save thousands over the life of the loan.

    See today's rates

    $1,054/mo

    Est. payment

    Explore your selling options

    Work with a Zillow partner agent

    Leverage their expertise and Zillow's premium Showcase listings to get your home seen by more buyers.

    Get started

    List with your own agent

    Get your home in front of millions of buyers by listing it on Zillow.

    Learn how to do it

    Sell it yourself

    Take full control of how buyers see your home on Zillow by listing For Sale by Owner (FSBO).

    List your home

    What's special

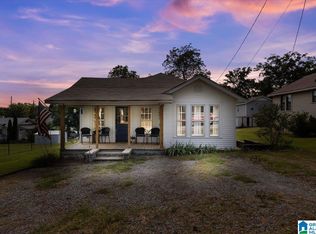
    This 2-bedroom, 1-bathroom home in Oneonta combines modern updates with a classic finish. The curb appeal and custom front door of this home will be sure to draw you in. To seal the deal, the home upgrades done by a professional contractor to affirm quality feature: fresh paint through-out, updated electrical, insulated windows equipped with brand new top-down/bottom-up shades, new plumbing, custom exterior shutters, and more that is sure to take your breath away! Upon entering, you'll be greeted by an open living area featuring beautiful hardwood floors and a brick gas fireplace that flows smoothly into the kitchen which is equipped with new stainless appliances, a farmhouse sink, and ample cabinetry, with a beautiful brick back-splash. The bedrooms are generously sized and share a beautifully updated bathroom featuring stunning tile work through-out and a tub/shower combo. The home also offers a large back deck, a fenced backyard, and a charming front porch perfect for entertaining.

    Zillow last checked:

    Listing updated:

    Listed by:

    Jerry Vanderslice 205-540-4978,

    Keller Williams-Jasper,

    Justin Humphries 205-202-0082,

    Keller Williams-Jasper

    Bought with:

    Casie Roberson

    Keller Williams

    Source: GALMLS,MLS#: 21396051MLS Logo

    Facts & features

    Interior

    Bedrooms & bathrooms
    • Bedrooms: 2
    • Bathrooms: 1
    • Full bathrooms: 1
    Rooms
    • Room types: Bedroom, Bathroom, Kitchen
    Bedroom 1
    • Level: First
    Bedroom 2
    • Level: First
    Bathroom 1
    • Level: First
    Kitchen
    • Level: First
    Living room
    • Level: First
    Basement
    • Area: 0
    Heating
    • Central, Electric, Heat Pump
    Cooling
    • Central Air, Electric, Heat Pump
    Appliances
    • Included: Dishwasher, Microwave, Refrigerator, Stove-Gas, Electric Water Heater
    • Laundry: Electric Dryer Hookup, Washer Hookup, Main Level, Other, Laundry (ROOM), Yes
    Features
    • None, Tub/Shower Combo
    • Flooring: Hardwood
    • Basement: Crawl Space
    • Attic: Other,Yes
    • Number of fireplaces: 1
    • Fireplace features: Brick (FIREPL), Living Room, Electric
    Interior area
    • Total interior livable area: 1,115 sqft
    • Finished area above ground: 1,115
    • Finished area below ground: 0

    Property

    Parking
    • Parking features: Driveway, On Street
    • Has uncovered spaces: Yes
    Features
    • Levels: One
    • Stories: 1
    • Patio & porch: Porch, Open (DECK), Deck
    • Pool features: None
    • Has view: Yes
    • View description: None
    • Waterfront features: No
    Lot
    • Size: 4,791 Square Feet
    Details
    • Parcel number: 15.07.36.4.000.024.000
    • Special conditions: As Is

    Construction

    Type & style
    • Home type: SingleFamily
    • Property subtype: Single Family Residence
    Materials
    • Stone
    Condition
    • Year built: 1937

    Utilities & green energy

    • Water: Public
    • Utilities for property: Sewer Connected

    Community & HOA

    Community
    • Subdivision: None
    Location
    • Region: Oneonta

    Financial & listing details

    • Price per square foot: $157/sqft
    • Price range: $175K - $175K
    • Date on market: 8/30/2024

    Price history

    DateEventPrice
    10/13/2024Sold$175,000$157/sqft
    Source: GALMLS #21396051 Report a problem
    9/8/2024Pending sale$175,000$157/sqft
    Source: GALMLS #21396051 Report a problem
    8/30/2024Listed for sale$175,000+499.3%$157/sqft
    Source: GALMLS #21396051 Report a problem
    6/26/2017Sold$29,200$26/sqft
    Source: GALMLS #783967 Report a problem

    Public tax history

    Tax history is unavailable.

    Neighborhood: 35121

    Nearby schools

    GreatSchools rating
    Schools provided by the listing agent
    • Elementary: Oneonta
    • Middle: Oneonta
    • High: Oneonta

    Source: GALMLS. This data may not be complete. We recommend contacting the local school district to confirm school assignments for this home.

    Get pre-qualified for a loan
    At Zillow Home Loans, we can pre-qualify you in as little as 5 minutes with no impact to your credit score.

    An equal housing lender. NMLS #10287.