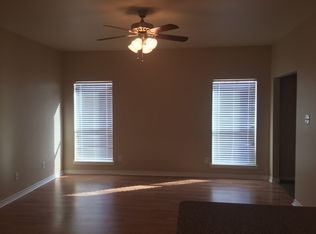
FULL DUPLEX FOR SALE!!! What a great opportunity for someone looking to find not ONLY a home but an investment property. Includes a total of six-bedrooms, four-bathrooms & 2 car garages both sides are 3 bedroom 2 bth 1 car garage with private fenced in yards The 3-bedroom vacant (313) side has laminate flooring, all appliances to stay large back yard. Meanwhile 311 is tenant occupied till Aug 31st 2024 at $1400 per month long term tenant since 2017, great overall condition. Providing an instant rental income for the new owner. This immediate value, and long-term potential for savvy buyers, looking to invest in a home PLUS an income-generating asset, all in one, is rare!
Sold
Price Unknown
311 California Dr, Glenn Heights, TX 75154
6beds
2,368sqft
Duplex, Multi Family
Built in 1985
9,844 Square Feet Lot
$368,800 Zestimate®
$--/sqft
$2,096 Estimated rent
Home value
$368,800
$350,000 - $387,000
$2,096/mo
Zestimate® history
Owner options
List your home for rent
$2,096/mo
Rent Zestimate®
Find your next renter with Zillow Rental Manager. Plus, with online applications, you can quickly screen prospective tenants – for free.
$2,096/mo
Rent Zestimate®
Refinance and save
Refinancing to a lower rate could help reduce your monthly payments and save thousands over the life of the loan.
Explore your selling options
Work with a Zillow partner agent
Leverage their expertise and Zillow's premium Showcase listings to get your home seen by more buyers.
Get startedList with your own agent
Get your home in front of millions of buyers by listing it on Zillow.
Learn how to do itSell it yourself
Take full control of how buyers see your home on Zillow by listing For Sale by Owner (FSBO).
List your homeWhat's special
Zillow last checked:
Listing updated:
Listed by:
Ronald Weisfeld 0382078 469-556-9669,
Ronald A. Weisfeld Real Est 469-556-9669
Bought with:
Laurie Wall
The Wall Team Realty Assoc
Source: NTREIS,MLS#: 20626274
Facts & features
Interior
Bedrooms & bathrooms
- Bedrooms: 6
- Bathrooms: 4
- Full bathrooms: 4
Heating
- Natural Gas
Cooling
- Central Air, Electric
Appliances
- Included: Dishwasher, Disposal, Ice Maker, Refrigerator
Features
- Eat-in Kitchen, High Speed Internet
- Flooring: Ceramic Tile, Laminate
- Windows: Window Coverings
- Has basement: No
- Has fireplace: Yes
- Fireplace features: Wood Burning
Interior area
- Total structure area: 2,368
- Total interior livable area: 2,368 sqft
Property
Parking
- Total spaces: 4
- Parking features: Garage Faces Front, Garage, Garage Door Opener
- Attached garage spaces: 4
Features
- Levels: One
- Stories: 1
- Patio & porch: Front Porch
- Pool features: None
Lot
- Size: 9,844 Square Feet
Details
- Parcel number: 164068
Construction
Type & style
- Home type: SingleFamily
- Property subtype: Duplex, Multi Family
Materials
- Brick
- Foundation: Slab
- Roof: Composition
Condition
- Year built: 1985
Utilities & green energy
- Sewer: Public Sewer
- Water: Public
- Utilities for property: Cable Available, Electricity Available, Electricity Connected, Sewer Available, Separate Meters, Water Available
Community & HOA
Community
- Features: Curbs, Sidewalks
- Subdivision: Hollywood Add
HOA
- Has HOA: No
Location
- Region: Glenn Heights
Financial & listing details
- Tax assessed value: $367,500
- Annual tax amount: $4,488
- Date on market: 5/23/2024
- Cumulative days on market: 27 days
- Electric utility on property: Yes
Price history
| Date | Event | Price |
|---|---|---|
| 1/23/2026 | Listing removed | $2,000$1/sqft |
Source: Zillow Rentals Report a problem | ||
| 1/18/2026 | Price change | $2,000-2.4%$1/sqft |
Source: Zillow Rentals Report a problem | ||
| 1/2/2026 | Listed for rent | $2,050$1/sqft |
Source: Zillow Rentals Report a problem | ||
| 7/12/2024 | Sold | -- |
Source: NTREIS #20626274 Report a problem | ||
| 7/5/2024 | Pending sale | $385,000$163/sqft |
Source: NTREIS #20626274 Report a problem | ||
| 6/19/2024 | Contingent | $385,000$163/sqft |
Source: NTREIS #20626274 Report a problem | ||
| 5/23/2024 | Listed for sale | $385,000$163/sqft |
Source: NTREIS #20626274 Report a problem | ||
Public tax history
| Year | Property taxes | Tax assessment |
|---|---|---|
| 2025 | $4,915 -2.4% | $367,500 +0.5% |
| 2024 | $5,037 +12.2% | $365,750 +12.3% |
| 2023 | $4,488 +7% | $325,681 +23.2% |
| 2022 | $4,195 | $264,354 +10.5% |
| 2021 | -- | $239,260 +5.8% |
| 2020 | -- | $226,060 +12.5% |
| 2019 | -- | $201,020 +57.9% |
| 2018 | -- | $127,330 |
| 2017 | -- | $127,330 -0.2% |
| 2016 | -- | $127,560 |
| 2015 | -- | $127,560 |
| 2014 | $3,506 | $127,560 |
| 2013 | -- | $127,560 +8.9% |
| 2012 | -- | $117,140 |
| 2011 | -- | $117,140 |
| 2010 | -- | $117,140 +0.5% |
| 2009 | -- | $116,520 +17.7% |
| 2008 | -- | $99,030 -1.8% |
| 2007 | -- | $100,810 +1.4% |
| 2006 | -- | $99,460 +0.1% |
| 2005 | -- | $99,340 +0% |
| 2004 | -- | $99,320 |
Find assessor info on the county website
Neighborhood: 75154
Nearby homes
- $276,2003 bd2 ba1.1k sqft314 California Dr, Red Oak, TX 75154Off Market

- $321,8004 bd-- ba2.2k sqft2755 Malibu Ct, Glenn Heights, TX 75154Off Market
- $317,3003 bd-- ba2.3k sqft309 California Dr, Glenn Heights, TX 75154Off Market
- $294,7003 bd2 ba1.2k sqft2735 Malibu Ct, Glenn Heights, TX 75154Off Market
- $302,7004 bd-- ba1.9k sqft2753 Malibu Ct, Glenn Heights, TX 75154Off Market
- $--6 bd4 ba2.2k sqft316 California Dr, Red Oak, TX 75154Sold
- $317,4003 bd2 ba2.2k sqft2747/2749 Malibu Ct, Red Oak, TX 75154Off Market
- $310,3002 bd-- ba1.6k sqft2739/2741 Malibu Ct, Glenn Heights, TX 75154Off Market
Nearby schools
GreatSchools rating
- 4/10Russell P Schupmann Elementary SchoolGrades: PK-5Distance: 0.1 mi
- 4/10Red Oak Middle SchoolGrades: 6-8Distance: 3.3 mi
- 4/10Red Oak High SchoolGrades: 9-12Distance: 3.4 mi
Schools provided by the listing agent
- Elementary: Shields
- Middle: Red Oak
- High: Red Oak
- District: Red Oak ISD
Source: NTREIS. This data may not be complete. We recommend contacting the local school district to confirm school assignments for this home.
Get a cash offer in 3 minutes
Find out how much your home could sell for in as little as 3 minutes with a no-obligation cash offer.
Estimated market value
$368,800
Get a cash offer in 3 minutes
Find out how much your home could sell for in as little as 3 minutes with a no-obligation cash offer.
Estimated market value
$368,800
- Texas
- Ellis County
- Glenn Heights
- 75154
- 311 California Dr
Nearby cities
Nearby zip codes
Other Glenn Heights Topics
