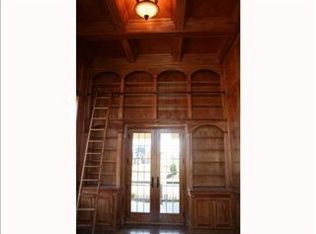
Located in coveted Meredith Glen Estates, 311 Cambridge Drive is an exceptional custom-built Barrington home completed in 2015. Thoughtful upgrades, quality craftsmanship, and refined architectural details are showcased throughout, all set on a private, meticulously maintained acre. Beautiful custom iron double doors greet you and open to a welcoming two-story foyer that sets the tone of elegance. The home’s refined design is showcased through extensive millwork, custom built-ins, 8-foot doors, and a floor-to-ceiling stone gas fireplace that bring warmth and architectural presence to the main living spaces. The kitchen is designed for both everyday living and elevated entertaining, seamlessly connected to the main living spaces. It features double ovens, a custom hood, two pantries, and a nearby wine bar for effortless hosting. A thoughtfully placed sink window frames serene backyard views and a calming water feature, gently bringing the outdoors in. A functional mudroom offers practical organization for daily living. The outdoor setting is a defining extension of the home, offering exceptional privacy and rare separation from neighboring homes. Mature, layered landscaping creates a lush backdrop delivering a composed, estate-like feel. An oversized paver patio, built-in gas fire pit, and 4-season room with radiant-heated floors complete the space for year-round enjoyment. Upstairs, the primary suite offers a true sense of retreat with a vaulted ceiling, gas fireplace, and an oversized soaking tub that creates a spa-like experience. A convenient second-floor laundry room adds everyday ease. Three additional bedrooms are thoughtfully designed, featuring inviting window seats and a cozy hallway reading nook. The finished lower level extends the living space and includes an additional full bath and generous storage. Practicality is equally considered, with a widened and deepened 3-car attached garage featuring three separate doors and an oversized concrete drive. Located within a mile of the highly regarded Mars Area School District, this home presents an exceptional opportunity to own a residence that balances luxury, function, and enduring quality in one of the area's most desirable communities.
Sold for $1,480,000
$1,480,000
311 Cambridge Dr, Mars, PA 16046
4beds
4,805sqft
Single Family Residence
Built in 2015
1.06 Acres Lot
$1,480,400 Zestimate®
$308/sqft
$5,992 Estimated rent
Home value
$1,480,400
$1.41M - $1.55M
$5,992/mo
Zestimate® history
Owner options
List your home for rent
$5,992/mo
Rent Zestimate®
Find your next renter with Zillow Rental Manager. Plus, with online applications, you can quickly screen prospective tenants – for free.
$5,992/mo
Rent Zestimate®
Refinance and save
$9,709/mo
Est. payment
Refinancing to a lower rate could help reduce your monthly payments and save thousands over the life of the loan.
$9,709/mo
Est. payment
Explore your selling options
Work with a Zillow partner agent
Leverage their expertise and Zillow's premium Showcase listings to get your home seen by more buyers.
Get startedList with your own agent
Get your home in front of millions of buyers by listing it on Zillow.
Learn how to do itSell it yourself
Take full control of how buyers see your home on Zillow by listing For Sale by Owner (FSBO).
List your homeWhat's special
Custom built-insCustom hoodCalming water featureExtensive millworkPrivate meticulously maintained acreWelcoming two-story foyerFunctional mudroom
Zillow last checked:
Listing updated:
Listed by:
Marie Pace 412-741-2200,
HOWARD HANNA REAL ESTATE SERVICES
Bought with:
Lee Blystone
RE/MAX SELECT REALTY
Source: WPMLS,MLS#: 1757550 Originating MLS: West Penn Multi-List
Originating MLS: West Penn Multi-ListFacts & features
Interior
Bedrooms & bathrooms
- Bedrooms: 4
- Bathrooms: 5
- Full bathrooms: 4
- 1/2 bathrooms: 1
Primary bedroom
- Level: Upper
- Dimensions: 30x17
Bedroom 2
- Level: Upper
- Dimensions: 14x13
Bedroom 3
- Level: Upper
- Dimensions: 14x13
Bedroom 4
- Level: Upper
- Dimensions: 14x13
Bonus room
- Level: Main
- Dimensions: 16x14
Bonus room
- Level: Upper
- Dimensions: 11x9
Den
- Level: Main
- Dimensions: 13x11
Family room
- Level: Main
- Dimensions: 19x17
Game room
- Level: Lower
- Dimensions: 35x26
Kitchen
- Level: Main
- Dimensions: 25x18
Laundry
- Level: Upper
- Dimensions: 9x6
Living room
- Level: Main
- Dimensions: 14x13
Heating
- Forced Air, Gas
Cooling
- Central Air
Appliances
- Included: Some Gas Appliances, Cooktop, Dishwasher, Disposal, Microwave, Refrigerator
Features
- Kitchen Island
- Flooring: Ceramic Tile, Hardwood, Carpet
- Basement: Finished,Walk-Out Access
- Number of fireplaces: 2
- Fireplace features: Gas
Interior area
- Total structure area: 4,805
- Total interior livable area: 4,805 sqft
Property
Parking
- Total spaces: 3
- Parking features: Attached, Garage, Garage Door Opener
- Has attached garage: Yes
Features
- Levels: Two
- Stories: 2
- Pool features: None
Lot
- Size: 1.06 Acres
- Dimensions: 248 x 293 x 57 x 301
Details
- Parcel number: 010S19B260000
Construction
Type & style
- Home type: SingleFamily
- Architectural style: French Provincial,Two Story
- Property subtype: Single Family Residence
Materials
- Brick
Condition
- Resale
- Year built: 2015
Utilities & green energy
- Sewer: Public Sewer
- Water: Public
Community & HOA
Community
- Subdivision: Meredith Glen
HOA
- Has HOA: Yes
- HOA fee: $400 annually
Location
- Region: Mars
Financial & listing details
- Price per square foot: $308/sqft
- Tax assessed value: $66,180
- Annual tax amount: $9,290
- Date on market: 6/2/2026
Price history
| Date | Event | Price |
|---|---|---|
| 7/13/2026 | Sold | $1,480,000+5.7%$308/sqft |
Source:  WPMLS #1757550 Report a problem WPMLS #1757550 Report a problem | ||
| 7/7/2026 | Pending sale | $1,400,000$291/sqft |
Source: WPMLS #1757550 Report a problem | ||
| 6/6/2026 | Contingent | $1,400,000$291/sqft |
Source: WPMLS #1757550 Report a problem | ||
| 6/2/2026 | Listed for sale | $1,400,000+859.6%$291/sqft |
Source: WPMLS #1757550 Report a problem | ||
| 1/24/2014 | Sold | $145,900$30/sqft |
Source: Public Record Report a problem | ||
Public tax history
| Year | Property taxes | Tax assessment |
|---|---|---|
| 2025 | $9,356 +0.7% | $66,180 |
| 2024 | $9,290 +2.5% | $66,180 |
| 2023 | $9,060 +3.1% | $66,180 |
| 2022 | $8,786 | $66,180 |
| 2021 | $8,786 | $66,180 |
| 2020 | $8,786 +32% | $66,180 |
| 2019 | $6,654 -22.9% | $66,180 |
| 2018 | $8,628 +315.5% | $66,180 |
| 2017 | $2,076 -9.1% | $66,180 |
| 2016 | $2,284 +1254.2% | $66,180 +695.4% |
| 2015 | $169 | $8,320 |
Find assessor info on the county website
Neighborhood: 16046
Nearby homes
- $1,757,400-- bd-- ba-- sqft309 Cambridge Dr, Mars, PA 16046Off Market
- $1,480,600-- bd-- ba-- sqft313 Cambridge Dr, Mars, PA 16046Off Market
- $1,683,4006 bd6 ba7.2k sqft317 Cambridge Dr, Mars, PA 16046Off Market
- $1,693,1004 bd5 ba-- sqft319 Cambridge Dr, Mars, PA 16046Off Market
- $1,443,700-- bd-- ba-- sqft315 Cambridge Dr, Mars, PA 16046Off Market
- $1,261,300-- bd-- ba-- sqft316 Cambridge Dr, Mars, PA 16046Off Market
- $1,343,100-- bd-- ba-- sqft318 Cambridge Dr, Mars, PA 16046Off Market
- $1,337,7004 bd6 ba-- sqft314 Cambridge Dr, Mars, PA 16046Off Market
Nearby schools
GreatSchools rating
- 8/10Mars Area Centennial SchoolGrades: 5-6Distance: 0.4 mi
- 7/10Mars Area Middle SchoolGrades: 7-8Distance: 0.6 mi
- 8/10Mars Area Senior High SchoolGrades: 9-12Distance: 1 mi
Schools provided by the listing agent
- District: Mars Area
Source: WPMLS. This data may not be complete. We recommend contacting the local school district to confirm school assignments for this home.


Get pre-qualified for a loan
At Zillow Home Loans, we can pre-qualify you in as little as 5 minutes with no impact to your credit score.An equal housing lender. NMLS #10287.
Sell for more on Zillow
Get a Zillow Showcase℠ listing at no additional cost and you could sell for .
$1,480,400
2% more
+$29,608
With Zillow Showcase(estimated)
$1,510,008
- Pennsylvania
- Butler County
- Mars
- 16046
- 311 Cambridge Dr
Nearby cities
Nearby zip codes
Other Mars Topics
