Skip main navigation
Sold for $128,000
  • $128,000

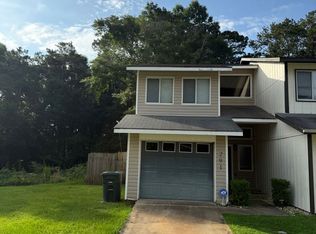
    311 Candlebrook Dr, Enterprise, AL 36330

    2beds
    2baths
    1,152sqft
    Townhouse
    Built in 1994
    3,484 Square Feet Lot
    $131,500 Zestimate®
    $111/sqft
    $1,283 Estimated rent

    Home value

    $131,500

    $112,000 - $155,000

    $1,283/mo

    Zestimate® history
    Loading
    Loading...

    Owner options

    List your home for rent

    $1,283/mo

    Rent Zestimate®

    Find your next renter with Zillow Rental Manager. Plus, with online applications, you can quickly screen prospective tenants – for free.

    Learn more

    $1,283/mo

    Rent Zestimate®

    Refinance and save

    $783/mo

    Est. payment

    Refinancing to a lower rate could help reduce your monthly payments and save thousands over the life of the loan.

    See today's rates

    $783/mo

    Est. payment

    Explore your selling options

    Work with a Zillow partner agent

    Leverage their expertise and Zillow's premium Showcase listings to get your home seen by more buyers.

    Get started

    List with your own agent

    Get your home in front of millions of buyers by listing it on Zillow.

    Learn how to do it

    Sell it yourself

    Take full control of how buyers see your home on Zillow by listing For Sale by Owner (FSBO).

    List your home

    What's special

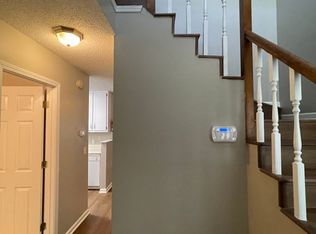
    Welcome to the cozy and inviting 311 Candlebrook Drive, located in the charming city of Enterprise, AL. This beautiful home offers a perfect blend of comfort, style, and convenience, making it an ideal place to settle down and create lasting memories.As you step inside, you'll immediately notice the warm and welcoming atmosphere. The spacious living room boasts an abundance of natural light, creating a bright and airy ambiance. The open floor plan seamlessly connects the living area to the adjacent dining space, providing a perfect setting for entertaining friends and family.The kitchen is a chef's dream, featuring sleek countertops, modern appliances, and ample cabinet space to accommodate all your culinary needs. Whether you're preparing a quick breakfast or hosting a dinner party, this kitchen is sure to impress.The master suite is a true oasis of relaxation, offering a serene retreat from the outside world. With its generous size, plush carpeting, and a well-appointed ensuite bathroom, you'll find comfort and tranquility at the end of each day. The home also features an additional bedroom, providing plenty of space for a growing family or guests.Step outside to discover a private backyard oasis, perfect for outdoor gatherings or simply enjoying a peaceful evening under the stars. The well-maintained landscaping adds to the charm of the property, creating a picturesque setting.Conveniently located in a family-friendly neighborhood, this home offers easy access to local schools, shopping centers, and recreational facilities. With its proximity to major highways, commuting to neighboring cities is a breeze.Don't miss the opportunity to make 311 Candlebrook Drive your new home. Schedule a showing today and experience the perfect blend of comfort and convenience that this delightful property has to offer! 2023-10-03

    Facts & features

    Interior

    Bedrooms & bathrooms
    • Bedrooms: 2
    • Bathrooms: 2
    Heating
    • Other, Electric
    Cooling
    • Central
    Appliances
    • Included: Dishwasher, Dryer, Garbage disposal, Microwave, Refrigerator
    • Laundry: Washer, Washer Hookup, Dryer Connection, Dryer
    Features
    • Double Vanity, Walk-In Closet(s), High Ceilings, Dryer Connection, Dryer, Washer, Disposal, Cable TV Access Available, Smoke/Fire Alarm, Washer Connection, Blinds/Mini Blinds, Insulated Doors, Window Treatments All Remain
    • Flooring: Tile, Carpet, Laminate
    • Doors: Insulated Doors
    • Windows: Window Treatments, Blinds
    • Basement: Slab
    • Has fireplace: Yes
    • Fireplace features: 1
    Interior area
    • Structure area source: Tax Records
    • Total interior livable area: 1,152 sqft

    Property

    Parking
    • Total spaces: 1
    • Parking features: Garage - Attached
    Features
    • Patio & porch: Deck, Covered
    • Exterior features: Vinyl
    • Fencing: Privacy
    Lot
    • Size: 3,484 sqft
    Details
    • Parcel number: 191606130000006235

    Construction

    Type & style
    • Home type: Townhouse
    Materials
    • Other
    • Roof: Asphalt
    Condition
    • Year built: 1994

    Utilities & green energy

    • Sewer: Public Sewer
    • Water: Public
    • Utilities for property: Cable Available, Electricity Connected
    Green energy
    • Energy efficient items: Insulated Doors

    Community & neighborhood

    Security
    • Security features: Fire Alarm
    Location
    • Region: Enterprise

    Other

    Other facts
    • Sewer: Public Sewer
    • WaterSource: Public
    • Flooring: Carpet, Tile, Laminate
    • Appliances: Dishwasher, Refrigerator, Disposal, Dryer, Microwave, Washer, Electric Range, Electric Water Heater, Plumbed For Ice Maker, Range Hood
    • FireplaceYN: true
    • Heating: Electric
    • GarageYN: true
    • AttachedGarageYN: true
    • ExteriorFeatures: Deck, Balcony, Mature Trees, Fence-Privacy, Patio-Covered
    • HeatingYN: true
    • Utilities: Cable Available, Electricity Connected
    • PatioAndPorchFeatures: Deck, Covered
    • CoolingYN: true
    • Basement: Slab
    • FoundationDetails: Slab
    • RoomsTotal: 1
    • ConstructionMaterials: Vinyl Siding
    • InteriorFeatures: Double Vanity, Walk-In Closet(s), High Ceilings, Dryer Connection, Dryer, Washer, Disposal, Cable TV Access Available, Smoke/Fire Alarm, Washer Connection, Blinds/Mini Blinds, Insulated Doors, Window Treatments All Remain
    • Fencing: Privacy
    • ParkingFeatures: Driveway, Garage Attached
    • CoveredSpaces: 1
    • NumberOfPads: 0
    • FireplaceFeatures: 1
    • BuildingAreaSource: Tax Records
    • YearBuiltSource: Assessor
    • StoriesTotal: 2 Story
    • LivingAreaSource: Tax Records
    • DoorFeatures: Insulated Doors
    • CurrentUse: Residential
    • StructureType: Residential
    • Cooling: Central Air
    • LaundryFeatures: Washer, Washer Hookup, Dryer Connection, Dryer
    • SecurityFeatures: Fire Alarm
    • WindowFeatures: Window Treatments, Blinds
    • GreenEnergyEfficient: Insulated Doors
    • MlsStatus: Contingent

    Price history

    DateEventPrice
    6/17/2025Sold$128,000-1.5%$111/sqft
    Source: Public Record Report a problem
    5/18/2025Contingent$130,000$113/sqft
    Source: Wiregrass BOR #553664 Report a problem
    5/8/2025Listed for sale$130,000+5.7%$113/sqft
    Source: Wiregrass BOR #553664 Report a problem
    11/8/2023Listing removed--
    Source: Zillow Rentals Report a problem
    11/3/2023Listed for rent$1,050$1/sqft
    Source: Zillow Rentals Report a problem
    10/31/2023Sold$123,000-0.8%$107/sqft
    Source: Public Record Report a problem
    10/3/2023Pending sale$124,000$108/sqft
    Source: RE/Max of Alabama #547945 Report a problem
    10/3/2023Listing removed$124,000$108/sqft
    Source: MAAR #547945 Report a problem
    10/1/2023Listed for sale$124,000+34.8%$108/sqft
    Source: MAAR #547945 Report a problem
    6/22/2020Sold$92,000-3.2%$80/sqft
    Source: Public Record Report a problem
    6/9/2020Listed for sale$95,000$82/sqft
    Source: RE/MAX PREMIER #471931 Report a problem
    5/12/2020Pending sale$95,000$82/sqft
    Source: RE/MAX PREMIER #471931 Report a problem
    5/8/2020Listed for sale$95,000$82/sqft
    Source: RE/MAX PREMIER #471931 Report a problem

    Public tax history

    YearProperty taxesTax assessment
    2025$1,166 +151.7%$23,760 +115.2%
    2024$463 +7.7%$11,040 +7.4%
    2023$430 +14.6%$10,280 +28.2%
    2022$375 +19.7%$8,020 +11.4%
    2021$314 -39.5%$7,200 -49.9%
    2020$518 $14,380 +28.2%
    2019$518 +17.8%$11,220 +19.1%
    2017$440 $9,420 -6.4%
    2016$440 -15.5%$10,060 -8.9%
    2015$520 -5%$11,040 -7.2%
    2014$548 $11,900 -18.8%
    2011-- $14,660

    Find assessor info on the county website

    Neighborhood: 36330

    Nearby schools

    GreatSchools rating
    Schools provided by the listing agent
    • Elementary: Rucker Boulevard Elementary School
    • Middle: Dauphin Junior High School/
    • High: Enterprise High School

    Source: The MLS. This data may not be complete. We recommend contacting the local school district to confirm school assignments for this home.

    Get pre-qualified for a loan
    At Zillow Home Loans, we can pre-qualify you in as little as 5 minutes with no impact to your credit score.

    An equal housing lender. NMLS #10287.