Located in the heart of Terrell Hills, this home blends modern design with a timeless floor plan that is naturally suited for entertaining. Inside, craftsmanship is on full display with rich hardwood floors, intricate crown molding, and beautiful woodwork throughout, creating spaces that feel both refined and welcoming. Soaring ceilings with exposed beams enhances the light-filled living areas, while the seamless flow between the living room, dining space, and kitchen makes gathering effortless. The kitchen serves as the centerpiece with high-end appliances, gas cooking, custom cabinetry, and a generous island designed to bring everyone together. A warm, paneled study adds character and flexibility, while thoughtful details like solid core doors and plantation shutters elevate every room. Just beyond, the outdoor setting offers a private and inviting space with a covered patio, spa, and pool-perfectly designed for relaxed evenings or easy, low-maintenance entertaining. The primary suite provides a peaceful retreat with vaulted ceilings and the convenience of separate his-and-her closets. The spa-like bath features dual vanities, a soaking tub, and a walk-in shower, creating a comfortable space to unwind. Additional bedrooms offer their own charm, complemented by well-appointed secondary baths and a functional laundry room for everyday ease. Meticulously maintained with upgrades including a tile roof, water softener, radiant barrier, detailed landscaping, and an oversized side-entry garage with a coated floor, this residence delivers a rare combination of quality, comfort, and enduring modern features surrounded by established homes.
Sold
Price Unknown
311 Canterbury Hill St, Terrell Hills, TX 78209
3beds
3,045sqft
Single Family Residence
Built in 2005
8,668 Square Feet Lot
$1,305,200 Zestimate®
$--/sqft
$5,450 Estimated rent
Home value
$1,305,200
$1.23M - $1.38M
$5,450/mo
Zestimate® history
Owner options
List your home for rent
$5,450/mo
Rent Zestimate®
Find your next renter with Zillow Rental Manager. Plus, with online applications, you can quickly screen prospective tenants – for free.
$5,450/mo
Rent Zestimate®
Refinance and save
Refinancing to a lower rate could help reduce your monthly payments and save thousands over the life of the loan.
Explore your selling options
Work with a Zillow partner agent
Leverage their expertise and Zillow's premium Showcase listings to get your home seen by more buyers.
Get startedList with your own agent
Get your home in front of millions of buyers by listing it on Zillow.
Learn how to do itSell it yourself
Take full control of how buyers see your home on Zillow by listing For Sale by Owner (FSBO).
List your homeWhat's special
Rich hardwood floorsGas cookingModern designCovered patioBeautiful woodwork throughoutSeparate his-and-her closetsSoaking tub
Zillow last checked:
Listing updated:
Listed by:
Melissa Stagers TREC #435856 (210) 305-5665,
M. Stagers Realty Partners
Source: LERA MLS,MLS#: 1952082
Facts & features
Interior
Bedrooms & bathrooms
- Bedrooms: 3
- Bathrooms: 4
- Full bathrooms: 3
- 1/2 bathrooms: 1
Primary bedroom
- Features: Walk-In Closet(s), Multi-Closets, Ceiling Fan(s), Full Bath
- Area: 306
- Dimensions: 18 x 17
Bedroom 2
- Area: 224
- Dimensions: 16 x 14
Bedroom 3
- Area: 168
- Dimensions: 14 x 12
Primary bathroom
- Features: Tub/Shower Separate, Double Vanity, Soaking Tub
- Area: 195
- Dimensions: 15 x 13
Dining room
- Area: 195
- Dimensions: 15 x 13
Kitchen
- Area: 169
- Dimensions: 13 x 13
Living room
- Area: 380
- Dimensions: 20 x 19
Office
- Area: 180
- Dimensions: 15 x 12
Heating
- Central, Zoned, 2 Units, Natural Gas
Cooling
- 16+ SEER AC, Ceiling Fan(s), Two Central, Zoned
Appliances
- Included: Cooktop, Built-In Oven, Self Cleaning Oven, Microwave, Gas Cooktop, Refrigerator, Disposal, Dishwasher, Trash Compactor, Plumbed For Ice Maker, Water Softener Owned, Vented Exhaust Fan, Gas Water Heater, Plumb for Water Softener, Double Oven, Instant Hot Water
- Laundry: Main Level, Washer Hookup, Dryer Connection
Features
- One Living Area, Separate Dining Room, Eat-in Kitchen, Kitchen Island, Breakfast Bar, Pantry, Study/Library, Utility Room Inside, 1st Floor Lvl/No Steps, High Ceilings, Open Floorplan, High Speed Internet, Telephone, Walk-In Closet(s), Master Downstairs, Ceiling Fan(s), Chandelier, Solid Counter Tops, Custom Cabinets, Programmable Thermostat
- Flooring: Carpet, Ceramic Tile, Wood
- Windows: Double Pane Windows, Window Coverings
- Has basement: No
- Number of fireplaces: 1
- Fireplace features: One, Living Room, Gas Logs Included, Wood Burning, Gas, Glass Doors
Interior area
- Total interior livable area: 3,045 sqft
Property
Parking
- Total spaces: 2
- Parking features: Two Car Garage, Garage Faces Side, Oversized, Garage Door Opener
- Garage spaces: 2
Accessibility
- Accessibility features: Accessible Entrance, Accessible Doors, Level Lot, Level Drive, First Floor Bath, Full Bath/Bed on 1st Flr, First Floor Bedroom, Stall Shower
Features
- Levels: Two
- Stories: 2
- Patio & porch: Patio, Covered
- Exterior features: Sprinkler System, Rain Gutters, Lighting
- Has private pool: Yes
- Pool features: In Ground, Heated, Fenced
- Has spa: Yes
- Spa features: Heated
- Fencing: Privacy,Stone/Masonry Fence
Lot
- Size: 8,668 Square Feet
- Features: Level, Curbs, Street Gutters
- Residential vegetation: Mature Trees, Mature Trees (ext feat)
Details
- Parcel number: 057420290060
Construction
Type & style
- Home type: SingleFamily
- Architectural style: Colonial
- Property subtype: Single Family Residence
Materials
- 4 Sides Masonry, Stucco, Radiant Barrier
- Foundation: Slab
- Roof: Metal
Condition
- Pre-Owned
- New construction: No
- Year built: 2005
Utilities & green energy
- Electric: CPS
- Gas: CPS
- Sewer: SAWS, Sewer System
- Water: SAWS, Water System
- Utilities for property: Cable Available, City Garbage service
Green energy
- Energy efficient items: Variable Speed HVAC
Community & HOA
Community
- Features: None
- Security: Smoke Detector(s), Security System Owned, Prewired
- Subdivision: Terrell Hills
Location
- Region: Terrell Hills
Financial & listing details
- Tax assessed value: $1,151,780
- Annual tax amount: $23,713
- Date on market: 3/25/2026
- Cumulative days on market: 10 days
- Listing terms: Conventional,VA Loan,TX Vet,Cash
- Road surface type: Paved
Price history
| Date | Event | Price |
|---|---|---|
| 5/1/2026 | Sold | -- |
Source:  LERA MLS #1952082 Report a problem LERA MLS #1952082 Report a problem | ||
| 4/4/2026 | Pending sale | $1,305,327$429/sqft |
Source: LERA MLS #1952082 Report a problem | ||
| 3/28/2026 | Contingent | $1,305,327$429/sqft |
Source: LERA MLS #1952082 Report a problem | ||
| 3/25/2026 | Listed for sale | $1,305,327$429/sqft |
Source: LERA MLS #1952082 Report a problem | ||
Public tax history
| Year | Property taxes | Tax assessment |
|---|---|---|
| 2025 | -- | $1,151,780 +2.9% |
| 2024 | -- | $1,119,598 +10% |
| 2023 | -- | $1,017,816 +10% |
| 2022 | $3,025 | $925,287 +10% |
| 2021 | -- | $841,170 -0.1% |
| 2020 | -- | $841,970 +0.6% |
| 2019 | $13,414 | $837,150 +0.3% |
| 2018 | $13,414 +1.3% | $834,630 +0.6% |
| 2017 | $13,239 +3.3% | $829,820 +7.2% |
| 2016 | $12,820 +4.3% | $774,424 +10% |
| 2015 | $12,289 | $704,022 +10% |
| 2014 | $12,289 | $640,020 +6.5% |
| 2013 | -- | $600,930 +10% |
| 2012 | -- | $546,300 -0.6% |
| 2011 | -- | $549,870 -3.2% |
| 2010 | -- | $568,090 -2.8% |
| 2009 | -- | $584,650 -0.2% |
| 2008 | -- | $586,030 +4.5% |
| 2007 | -- | $560,660 +27.2% |
| 2006 | -- | $440,780 +112.7% |
| 2005 | -- | $207,210 |
| 2004 | -- | -- |
| 2003 | -- | -- |
| 2002 | -- | -- |
| 2001 | -- | -- |
| 2000 | -- | -- |
Find assessor info on the county website
Neighborhood: 78209
Nearby homes
- $1,239,1004 bd3 ba3.2k sqft708 Wiltshire Ave, Terrell Hills, TX 78209Off Market

- $2,169,3006 bd6 ba5.4k sqft700 Wiltshire Ave, Terrell Hills, TX 78209Off Market
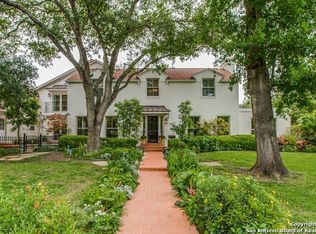
- $641,1003 bd2 ba2k sqft314 Canterbury Hill St, Terrell Hills, TX 78209Off Market
- $753,7003 bd3 ba2.3k sqft325 Canterbury Hill St, Terrell Hills, TX 78209Off Market

- $370,4903 bd2 ba1.8k sqft310 Canterbury Hill St, San Antonio, TX 78209Off Market
- $--3 bd2 ba1.8k sqft310 Canterbury Hill St, San Antonio, TX 78209Sold
- $1,020,9003 bd3 ba2.5k sqft710 Wiltshire Ave, Terrell Hills, TX 78209Off Market
- $850,7004 bd3 ba2.6k sqft326 Canterbury Hill St, Terrell Hills, TX 78209Off Market
Nearby schools
GreatSchools rating
- 9/10Woodridge Elementary SchoolGrades: 1-5Distance: 1.5 mi
- 9/10Alamo Heights Junior High SchoolGrades: 6-8Distance: 1.4 mi
- 7/10Alamo Heights High SchoolGrades: 9-12Distance: 0.9 mi
Schools provided by the listing agent
- Elementary: Woodridge
- Middle: Alamo Heights
- High: Alamo Heights
- District: Alamo Heights I.S.D.
Source: LERA MLS. This data may not be complete. We recommend contacting the local school district to confirm school assignments for this home.
Get a cash offer in 3 minutes
Find out how much your home could sell for in as little as 3 minutes with a no-obligation cash offer.
Estimated market value
$1,305,200
Get a cash offer in 3 minutes
Find out how much your home could sell for in as little as 3 minutes with a no-obligation cash offer.
Estimated market value
$1,305,200
- Texas
- Bexar County
- Terrell Hills
- 78209
- 311 Canterbury Hill St
Nearby cities
Nearby zip codes
Other Terrell Hills Topics
