Lovingly renovated with intention, this one-of-a-kind 4-bedroom, 2.5-bath Canyon Creek home warmly welcomes you and your guests the moment you enter. Filled with natural light and modern elegance, the home showcases high-end finish-outs and quality craftsmanship throughout. Engineered hardwood floors, vaulted ceilings, shiplap accents, and designer lighting create a sophisticated yet inviting atmosphere designed for both everyday living and entertaining. The enviable kitchen is a true centerpiece, featuring marble countertops, distinctive brick flooring, a 6-burner gas range with pot filler, and custom cabinetry designed to keep everything beautifully organized. A built-in coffee bar and dedicated cabinet storage for appliances, vacuums, and cleaning tools add thoughtful functionality. The impressive butler’s pantry elevates storage and entertaining with floor-to-ceiling cabinetry, pull-out shelving, and a wine fridge. The serene primary suite offers a private retreat with a separate sitting area and a spa-inspired en-suite bath complete with an oversized walk-in shower, marble tile accents, and a relaxing soaking tub. Additional bathrooms have all been updated with stylish, on-trend high-end finishes. Outdoors, the home is summer-ready with a sparkling pool, lush landscaping, and a private backyard oasis surrounded by a 6’ board-on-board fence and child safety pool fencing. The landscaping is truly a showstopper and a gardener’s dream. Additional highlights include a doggie door leading to the side yard from the garage and an extended driveway providing a third parking space. Located in sought-after Canyon Creek, residents enjoy scenic trails ideal for walking, biking, or golf cart rides with convenient access to dining, boutique shopping, and spa. Members only 18-hole Championship golf course, Tennis Club and Pickleball courts, is around the corner! Commuting is easy with the Silver Line DART Station just minutes away.
Sold
Price Unknown
311 Canyon Valley Dr, Richardson, TX 75080
4beds
2,196sqft
Single Family Residence
Built in 1970
9,147 Square Feet Lot
$770,700 Zestimate®
$--/sqft
$3,298 Estimated rent
Home value
$770,700
$732,000 - $817,000
$3,298/mo
Zestimate® history
Owner options
List your home for rent
$3,298/mo
Rent Zestimate®
Find your next renter with Zillow Rental Manager. Plus, with online applications, you can quickly screen prospective tenants – for free.
$3,298/mo
Rent Zestimate®
Refinance and save
$50/mo
Est. payment
Refinancing to a lower rate could help reduce your monthly payments and save thousands over the life of the loan.
$50/mo
Est. payment
Explore your selling options
Work with a Zillow partner agent
Leverage their expertise and Zillow's premium Showcase listings to get your home seen by more buyers.
Get startedList with your own agent
Get your home in front of millions of buyers by listing it on Zillow.
Learn how to do itSell it yourself
Take full control of how buyers see your home on Zillow by listing For Sale by Owner (FSBO).
List your homeWhat's special
Sparkling poolChild safety pool fencingModern eleganceQuality craftsmanship throughoutPrivate backyard oasisEngineered hardwood floorsFilled with natural light
Zillow last checked:
Listing updated:
Listed by:
Karen Nesbit 0441227 817-783-4605,
Redfin Corporation 817-783-4605
Bought with:
Norma Walker
JPAR Dallas
Source: NTREIS,MLS#: 21203157
Facts & features
Interior
Bedrooms & bathrooms
- Bedrooms: 4
- Bathrooms: 3
- Full bathrooms: 2
- 1/2 bathrooms: 1
Primary bedroom
- Features: En Suite Bathroom, Sitting Area in Primary, Walk-In Closet(s)
- Level: First
- Dimensions: 18 x 15
Bedroom
- Level: First
- Dimensions: 11 x 11
Bedroom
- Level: First
- Dimensions: 11 x 14
Bedroom
- Level: First
- Dimensions: 13 x 12
Primary bathroom
- Features: Built-in Features, Dual Sinks, Double Vanity, En Suite Bathroom, Garden Tub/Roman Tub, Stone Counters, Sitting Area in Primary, Separate Shower
- Level: First
- Dimensions: 18 x 12
Bonus room
- Level: First
- Dimensions: 12 x 10
Dining room
- Level: First
- Dimensions: 10 x 9
Family room
- Level: First
- Dimensions: 22 x 15
Other
- Level: First
- Dimensions: 8 x 9
Half bath
- Level: First
- Dimensions: 3 x 7
Kitchen
- Features: Built-in Features, Butler's Pantry, Eat-in Kitchen, Kitchen Island, Pot Filler
- Level: First
- Dimensions: 12 x 13
Laundry
- Level: First
- Dimensions: 6 x 7
Living room
- Level: First
- Dimensions: 12 x 12
Heating
- Central
Cooling
- Central Air
Appliances
- Included: Dishwasher, Electric Oven, Disposal, Gas Water Heater, Microwave, Vented Exhaust Fan, Water Purifier, Wine Cooler
Features
- Built-in Features, Dry Bar, Decorative/Designer Lighting Fixtures, Kitchen Island, Vaulted Ceiling(s), Walk-In Closet(s)
- Flooring: Engineered Hardwood
- Windows: Skylight(s), Window Coverings
- Has basement: No
- Number of fireplaces: 1
- Fireplace features: Wood Burning
Interior area
- Total interior livable area: 2,196 sqft
Property
Parking
- Total spaces: 2
- Parking features: Alley Access, Garage, Garage Door Opener, Parking Pad, Garage Faces Rear
- Attached garage spaces: 2
- Has uncovered spaces: Yes
Features
- Levels: One
- Stories: 1
- Patio & porch: Covered, Patio
- Pool features: Fenced, Gunite, Pool
Lot
- Size: 9,147 Square Feet
Details
- Parcel number: R011810702101
Construction
Type & style
- Home type: SingleFamily
- Architectural style: Detached
- Property subtype: Single Family Residence
- Attached to another structure: Yes
Materials
- Brick
- Foundation: Slab
- Roof: Asphalt
Condition
- Year built: 1970
Utilities & green energy
- Sewer: Public Sewer
- Water: Public
- Utilities for property: Sewer Available, Water Available
Community & HOA
Community
- Security: Carbon Monoxide Detector(s), Smoke Detector(s)
- Subdivision: Canyon Creek Country Club 19
HOA
- Has HOA: Yes
- Services included: Association Management
- HOA fee: $50 annually
- HOA name: CCHOA
- HOA phone: 000-000-0000
Location
- Region: Richardson
Financial & listing details
- Tax assessed value: $545,423
- Annual tax amount: $9,885
- Date on market: 3/13/2026
- Cumulative days on market: 4 days
- Listing terms: Cash,Conventional,FHA,VA Loan
- Exclusions: refrigerator, washer, dryer, Samsung Frame TV - negotiable.
Price history
| Date | Event | Price |
|---|---|---|
| 4/15/2026 | Sold | -- |
Source: NTREIS #21203157 Report a problem | ||
| 3/23/2026 | Pending sale | $779,900$355/sqft |
Source: NTREIS #21203157 Report a problem | ||
| 3/17/2026 | Contingent | $779,900$355/sqft |
Source: NTREIS #21203157 Report a problem | ||
| 3/13/2026 | Listed for sale | $779,900-1.2%$355/sqft |
Source: NTREIS #21203157 Report a problem | ||
| 11/12/2025 | Listing removed | $789,000$359/sqft |
Source: NTREIS #20966164 Report a problem | ||
| 9/8/2025 | Contingent | $789,000$359/sqft |
Source: NTREIS #20966164 Report a problem | ||
| 8/15/2025 | Price change | $789,000-1.4%$359/sqft |
Source: NTREIS #20966164 Report a problem | ||
| 6/13/2025 | Listed for sale | $799,900+263.8%$364/sqft |
Source: NTREIS #20966164 Report a problem | ||
| 3/26/2012 | Sold | -- |
Source: Agent Provided Report a problem | ||
| 2/25/2012 | Price change | $219,900-2%$100/sqft |
Source: RE/MAX Premier IV #11706530 Report a problem | ||
| 1/14/2012 | Listed for sale | $224,500+32.1%$102/sqft |
Source: D & J Real Estate Services, Inc. dba RE/MAX Premier Properties #11706530 Report a problem | ||
| 11/1/2011 | Listing removed | $169,900$77/sqft |
Source: RE/MAX Premier IV #11674547 Report a problem | ||
| 10/21/2011 | Listed for sale | $169,900+6.3%$77/sqft |
Source: RE/MAX Premier IV #11674547 Report a problem | ||
| 10/14/2011 | Sold | -- |
Source: Agent Provided Report a problem | ||
| 8/12/2011 | Price change | $159,900-5.9%$73/sqft |
Source: StarCrest Realty, LLC #11559654 Report a problem | ||
| 7/14/2011 | Price change | $169,900-5.6%$77/sqft |
Source: StarCrest Realty, LLC #11559654 Report a problem | ||
| 6/12/2011 | Price change | $179,900-5.3%$82/sqft |
Source: StarCrest Realty, LLC #11559654 Report a problem | ||
| 5/16/2011 | Price change | $189,900-2.6%$86/sqft |
Source: StarCrest Realty, LLC #11559654 Report a problem | ||
| 4/16/2011 | Price change | $195,000-4.8%$89/sqft |
Source: StarCrest Realty, LLC #11559654 Report a problem | ||
| 3/16/2011 | Listed for sale | $204,900$93/sqft |
Source: foreclosure.com Report a problem | ||
| 3/9/2011 | Sold | -- |
Source: Public Record Report a problem | ||
Public tax history
| Year | Property taxes | Tax assessment |
|---|---|---|
| 2025 | $6,133 -11.4% | $545,423 +8.7% |
| 2024 | $6,926 -5.5% | $501,964 +10% |
| 2023 | $7,326 -8.2% | $456,331 +10% |
| 2022 | $7,979 +1.3% | $414,846 +10% |
| 2021 | $7,874 +9.6% | $377,133 +10% |
| 2020 | $7,187 +2.3% | $342,848 +2.9% |
| 2019 | $7,027 -4.3% | $333,277 +0.2% |
| 2018 | $7,342 +20.7% | $332,596 +6.1% |
| 2017 | $6,082 | $313,547 +14.1% |
| 2016 | $6,082 +11.4% | $274,873 +8.3% |
| 2015 | $5,458 | $253,897 +3.6% |
| 2014 | $5,458 | $245,134 +13.5% |
| 2013 | -- | $216,037 +8.4% |
| 2012 | -- | $199,209 -10.8% |
| 2011 | -- | $223,229 +6.2% |
| 2010 | -- | $210,287 -3.1% |
| 2009 | -- | $216,996 +2% |
| 2008 | -- | $212,732 +0.3% |
| 2007 | -- | $212,000 +3.1% |
| 2006 | -- | $205,549 +10.1% |
| 2005 | -- | $186,768 +3.9% |
| 2004 | -- | $179,680 +1.1% |
| 2003 | -- | $177,729 +4% |
| 2002 | -- | $170,888 +5.8% |
| 2001 | -- | $161,531 +2.3% |
| 2000 | -- | $157,871 |
Find assessor info on the county website
Neighborhood: Canyon Creek
Nearby homes
- $545,8004 bd2 ba2.1k sqft313 Canyon Valley Dr, Richardson, TX 75080Off Market
- $527,700-- bd-- ba2.3k sqft309 Canyon Valley Dr, Richardson, TX 75080Off Market
- $540,800-- bd-- ba2.1k sqft315 Canyon Valley Dr, Richardson, TX 75080Off Market
- $532,0004 bd2 ba2.2k sqft310 Shady Hill Dr, Richardson, TX 75080Off Market
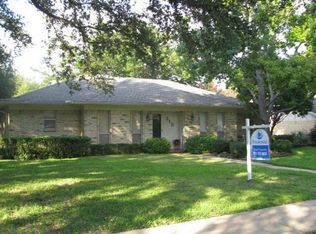
- $570,700-- bd-- ba2.2k sqft307 Canyon Valley Dr, Richardson, TX 75080Off Market
- $525,8004 bd2 ba2.3k sqft308 Shady Hill Dr, Richardson, TX 75080Off Market
- $522,100-- bd2 ba2.2k sqft312 Shady Hill Dr, Richardson, TX 75080Off Market
- $564,4004 bd2 ba2.3k sqft310 Canyon Valley Dr, Richardson, TX 75080Off Market
Nearby schools
GreatSchools rating
- 7/10Aldridge Elementary SchoolGrades: K-5Distance: 0.7 mi
- 7/10Wilson Middle SchoolGrades: 6-8Distance: 1.6 mi
- 7/10Vines High SchoolGrades: 9-10Distance: 2.3 mi
Schools provided by the listing agent
- Elementary: Aldridge
- Middle: Wilson
- High: Vines
- District: Plano ISD
Source: NTREIS. This data may not be complete. We recommend contacting the local school district to confirm school assignments for this home.
Get a cash offer in 3 minutes
Find out how much your home could sell for in as little as 3 minutes with a no-obligation cash offer.
Estimated market value
$770,700
Get a cash offer in 3 minutes
Find out how much your home could sell for in as little as 3 minutes with a no-obligation cash offer.
Estimated market value
$770,700
- Texas
- Collin County
- Richardson
- 75080
- Canyon Creek
- 311 Canyon Valley Dr
Nearby cities
Nearby neighborhoods
Nearby zip codes
Other Richardson Topics
