Welcome home to this beautifully maintained, move-in ready home in the heart of Louisa! Built in 2020, this 3-bedroom, 2.5-bath home offers the perfect blend of modern finishes, functional living space, and everyday convenience.
Step inside to an inviting open-concept floor plan featuring luxury vinyl plank flooring, abundant natural light, and a spacious family room that flows seamlessly into the kitchen and dining area. The kitchen is designed to impress with granite countertops, stainless steel appliances, ample cabinetry, and a center island that's perfect for meal prep, entertaining, or gathering with family and friends.
Upstairs, you'll find a spacious primary suite complete with a private en-suite bath and generous walk-in closets. Two additional bedrooms, a full bath, and a convenient second-floor laundry room provide plenty of space for family, guests, or a home office.
Outside, enjoy the attached two-car garage, low-maintenance yard, and a location just minutes from the Town of Louisa, offering shopping, restaurants, schools, and everyday conveniences. Outdoor enthusiasts will appreciate the close proximity to Lake Anna for boating, fishing, and recreation, while high-speed Xfinity internet makes working from home a breeze.
Don't miss your opportunity to own this like-new home in a growing community. Schedule your private showing today!
Pending
Price cut: $10.9K (8/10)
$379,000
311 Cardinal Rd, Louisa, VA 23093
3beds
1,820sqft
Single Family Residence
Built in 2020
9,365 Square Feet Lot
$378,100 Zestimate®
$208/sqft
$9/mo HOA
What's special
Attached two-car garageInviting open-concept floor planLow-maintenance yardGranite countertopsLuxury vinyl plank flooringTwo additional bedroomsSpacious family room
- 56 days
- 76
- 2
Zillow last checked:
Listing updated:
Listed by:
Travis Palmer 540-872-1630,
Lloyd's Real Estate LLC 540-967-0168,
Sherry Palmer 540-872-6460,
Lloyd's Real Estate LLC
Source: CVRMLS,MLS#: 2620323 Originating MLS: Central Virginia Regional MLS
Originating MLS: Central Virginia Regional MLSFacts & features
Interior
Bedrooms & bathrooms
- Bedrooms: 3
- Bathrooms: 3
- Full bathrooms: 2
- 1/2 bathrooms: 1
Other
- Description: Tub & Shower
- Level: Second
Half bath
- Level: First
Heating
- Electric
Cooling
- Central Air
Appliances
- Included: Dryer, Dishwasher, Electric Water Heater, Freezer, Disposal, Ice Maker, Microwave, Oven, Stove, Washer
Features
- Flooring: Partially Carpeted, Vinyl
- Has basement: No
- Attic: Access Only
- Has fireplace: No
Interior area
- Total interior livable area: 1,820 sqft
- Finished area above ground: 1,820
- Finished area below ground: 0
Property
Parking
- Total spaces: 2
- Parking features: Attached, Driveway, Garage, Garage Door Opener, Off Street, Paved
- Attached garage spaces: 2
- Has uncovered spaces: Yes
Features
- Levels: Two
- Stories: 2
- Patio & porch: Front Porch
- Exterior features: Paved Driveway
- Pool features: None
- Fencing: Fenced,Partial
Lot
- Size: 9,365 Square Feet
Details
- Additional structures: Shed(s)
- Parcel number: 40G112
- Zoning description: RG
Construction
Type & style
- Home type: SingleFamily
- Architectural style: Two Story
- Property subtype: Single Family Residence
Materials
- Brick, Block, Drywall, Vinyl Siding
- Foundation: Slab
- Roof: Composition
Condition
- Resale
- New construction: No
- Year built: 2020
Utilities & green energy
- Sewer: Public Sewer
- Water: Public
Community & HOA
Community
- Features: Home Owners Association
- Subdivision: Countryside
HOA
- Has HOA: Yes
- HOA fee: $110 annually
Location
- Region: Louisa
Financial & listing details
- Price per square foot: $208/sqft
- Tax assessed value: $305,000
- Annual tax amount: $2,196
- Date on market: 7/26/2026
- Ownership: Individuals
- Ownership type: Sole Proprietor
Estimated market value
$378,100
$359,000 - $397,000
$2,631/mo
Price history
| Date | Event | Price |
|---|---|---|
| 8/27/2026 | Pending sale | $379,000$208/sqft |
Source:  CVRMLS #2620323 Report a problem CVRMLS #2620323 Report a problem | ||
| 8/10/2026 | Price change | $379,000-2.8%$208/sqft |
Source: CVRMLS #2620323 Report a problem | ||
| 7/27/2026 | Listed for sale | $389,900+31.1%$214/sqft |
Source: CVRMLS #2620323 Report a problem | ||
| 7/6/2022 | Sold | $297,500+0.8%$163/sqft |
Source:  Bright MLS #VALA2002062 Report a problem Bright MLS #VALA2002062 Report a problem | ||
| 6/6/2022 | Pending sale | $295,000$162/sqft |
Source: Bright MLS #VALA2002062 Report a problem | ||
| 6/2/2022 | Listed for sale | $295,000+22.9%$162/sqft |
Source: Bright MLS #VALA2002062 Report a problem | ||
| 6/19/2020 | Sold | $239,990$132/sqft |
Source: CVRMLS #2003569 Report a problem | ||
Public tax history
| Year | Property taxes | Tax assessment |
|---|---|---|
| 2025 | $2,366 +7.7% | $328,600 +7.7% |
| 2024 | $2,196 +6.5% | $305,000 +6.5% |
| 2023 | $2,062 +17.7% | $286,400 +17.7% |
| 2022 | $1,752 +7.1% | $243,300 +7.1% |
| 2021 | $1,635 | $227,100 +846.3% |
| 2020 | -- | $24,000 |
| 2018 | $173 | $24,000 |
| 2017 | $173 | $24,000 |
| 2016 | $173 | $24,000 |
| 2015 | $173 +5.9% | $24,000 |
| 2013 | $163 +9.5% | $24,000 |
| 2012 | $149 | $24,000 |
| 2011 | $149 | $24,000 |
| 2010 | $149 | $24,000 |
Find assessor info on the county website
Monthly payment
Est. payment
Payment breakdown
Explore the cost of this home by adjusting the details. Changes won't be saved.Climate risks
Neighborhood: 23093
Nearby schools
Schools provided by the listing agent
- Elementary: Moss Nuckols
- Middle: Louisa
- High: Louisa
Source: CVRMLS. This data may not be complete. We recommend contacting the local school district to confirm school assignments for this home.
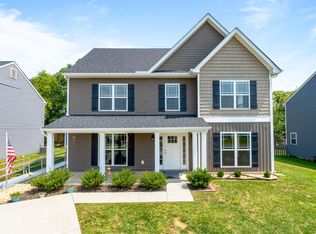
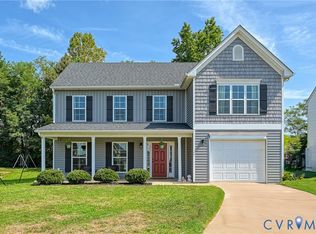
Similar homes
- $389,9503 bd3 ba1.8k sqft151 Lancaster Ct, Louisa, VA 23093For Sale
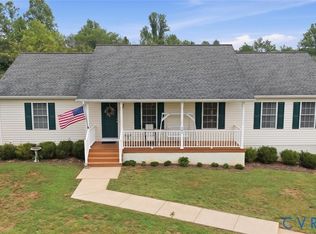 MLS ID #2616994, Marc Austin Highfill, Exit First Realty. CVRMLS
 - $399,9003 bd2 ba1.4k sqft64 Pine Rd, Louisa, VA 23093For Sale
 MLS ID #2618519, Heather Lamb, Keller Williams Alliance. CVRMLS
 - $389,9503 bd2 ba1.6k sqft1164 Jefferson Hwy, Louisa, VA 23093New Construction
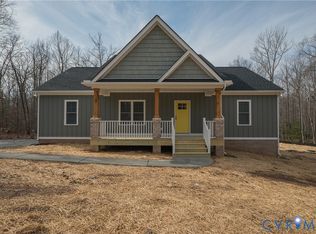 MLS ID #2608131, Cole Spicer, Hometown Realty. CVRMLS
 - $419,9993 bd2 ba1.6k sqft249 Derby Ln, Louisa, VA 23093For Sale

 MLS ID #VALA2010130, Ashley Hoffman, Lake Anna Island Realty, Inc.. Bright MLS
 - $465,0004 bd3 ba2.2k sqft46 Rock Creek Ln, Louisa, VA 23093For Sale
 MLS ID #677779, MARJORIE ADAM, BETTER HOMES & GARDENS R.E.-PATHWAYS. CAAR
 - $540,6715 bd4 ba2.2k sqft20 Boulder Springs Ln, Louisa, VA 23093For SaleMLS ID #678919, ALFONSO MARTINEZ, 1ST DOMINION REALTY INC-CHARLOTTESVILLE. CAAR
- $380,9003 bd2 ba1.4k sqft15041 Jefferson Hwy, Bumpass, VA 23024For SaleMLS ID #VALA2010354, Crystal Carter, Lake Anna Island Realty, Inc.. Bright MLS
