Skip main navigation
Off market
  • $501,100

    311 Carlton Dr, Milton, DE 19968

    4beds
    2,435sqft
    SingleFamily
    Built in 2018
    5,662 Square Feet Lot
    $501,100 Zestimate®
    $206/sqft
    $2,892 Estimated rent

    Home value

    $501,100

    $476,000 - $531,000

    $2,892/mo

    Zestimate® history
    Loading
    Loading...

    Owner options

    List your home for rent

    $2,892/mo

    Rent Zestimate®

    Find your next renter with Zillow Rental Manager. Plus, with online applications, you can quickly screen prospective tenants – for free.

    Learn more

    $2,892/mo

    Rent Zestimate®

    Refinance and save

    $2,959/mo

    Est. payment

    Refinancing to a lower rate could help reduce your monthly payments and save thousands over the life of the loan.

    See today's rates

    $2,959/mo

    Est. payment

    Explore your selling options

    Work with a Zillow partner agent

    Leverage their expertise and Zillow's premium Showcase listings to get your home seen by more buyers.

    Get started

    List with your own agent

    Get your home in front of millions of buyers by listing it on Zillow.

    Learn how to do it

    Sell it yourself

    Take full control of how buyers see your home on Zillow by listing For Sale by Owner (FSBO).

    List your home

    What's special

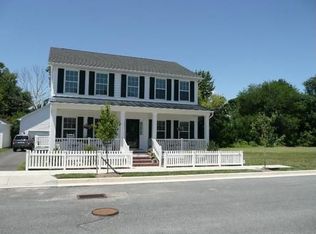
    QUICK DELIVERY! Find yourself at home with this brand new FOUR BEDROOM home built by Capstone Homes. A customized Kathryn floor plan with first AND second floor masters, rear screened porch, oversized front porch, and well thought out upgrades. The kitchen features bright white cabinets with an exceptional granite island, slate appliances, and hanging pendant lighting. The first floor is lined with upgraded vinyl plank flooring and is also home to the laundry and powder room. Upstairs you'll find an additional 3 bedrooms, 2 full baths, and a recreation room! UNFINISHED BASEMENT with 3 piece rough in, oversized detached garage. This is truly a must see that is tucked away in the highly sought out Cannery Village community located in the city of Milton. Cannery Village offers an INDOOR AND OUTDOOR POOLS, fitness center, community center, and in walking distance to Dogfish Head Brewery, Milton Farmers Market, downtown shopping and dining. A full list of features and building plans on file. More pictures will be added as home is completed. This home is completed and move in ready!

    This property is off market, which means it's not currently listed for sale or rent on Zillow. This may be different from what's available on other websites or public sources.

    Facts & features

    Interior

    Bedrooms & bathrooms
    • Bedrooms: 4
    • Bathrooms: 4
    • Full bathrooms: 3
    • 1/2 bathrooms: 1
    Cooling
    • Central
    Appliances
    • Included: Dishwasher, Microwave, Refrigerator
    Features
    • Entry Level Bedroom, Kitchen - Island
    Interior area
    • Total interior livable area: 2,435 sqft

    Property

    Parking
    • Parking features: Garage - Detached
    Features
    • Exterior features: Vinyl, Brick, Cement / Concrete
    Lot
    • Size: 5,662 Square Feet
    Details
    • Parcel number: 235200062700

    Construction

    Type & style
    • Home type: SingleFamily
    Materials
    • Roof: Other
    Condition
    • New construction: No
    • Year built: 2018

    Utilities & green energy

    • Sewer: Public Sewer

    Community & HOA

    HOA
    • Has HOA: Yes
    • HOA fee: $89 monthly
    Location
    • Region: Milton

    Financial & listing details

    • Price per square foot: $206/sqft
    • Tax assessed value: $485,000
    • Annual tax amount: $1,024
    • Ownership: Fee Simple

    Price history

    DateEventPrice
    3/21/2019Sold$349,990-1.4%$144/sqft
    Source: Agent Provided Report a problem
    11/17/2018Pending sale$354,990$146/sqft
    Source: LONG AND FOSTER-REHOBOTH #1001912408 Report a problem
    10/19/2018Price change$354,9900%$146/sqft
    Source: LONG AND FOSTER-REHOBOTH #1001912408 Report a problem
    10/2/2018Price change$355,000-1.1%$146/sqft
    Source: LONG AND FOSTER-REHOBOTH #1001912408 Report a problem
    8/28/2018Price change$359,000+2.6%$147/sqft
    Source: LONG AND FOSTER-REHOBOTH #1001912408 Report a problem
    7/17/2018Pending sale$349,900$144/sqft
    Source: LONG AND FOSTER-REHOBOTH #1001912408 Report a problem
    6/21/2018Listed for sale$349,900+459.8%$144/sqft
    Source: LONG AND FOSTER-REHOBOTH #1001912408 Report a problem
    3/19/2018Sold$62,500$26/sqft
    Source: Public Record Report a problem

    Public tax history

    YearProperty taxesTax assessment
    2025$1,024 -34.7%$242,500 +661.4%
    2024$1,570 +0.1%$31,850
    2023$1,568 +3.6%$31,850
    2022$1,514 +0.9%$31,850
    2021$1,500 +0.3%$31,850
    2020$1,495 $31,850 +1174%
    2019$1,495 -0.1%$2,500 -92.2%
    2018$1,497 +7.1%$31,850 +1174%
    2017$1,399 +1300.5%$2,500
    2016$100 +4.7%$2,500
    2015$95 +0.7%$2,500
    2014$95 +2.9%$2,500
    2013$92 +0.4%$2,500
    2012$92 +11.9%$2,500
    2011$82 $2,500
    2010$82 -2.9%$2,500
    2009$84 $2,500
    2008-- --
    2007-- --
    2006-- --
    2005-- --
    Find assessor info on the county website

    Neighborhood: 19968

    Nearby schools

    GreatSchools rating
    Schools provided by the listing agent
    • District: CAPE HENLOPEN

    Source: The MLS. This data may not be complete. We recommend contacting the local school district to confirm school assignments for this home.

    Get pre-qualified for a loan
    At Zillow Home Loans, we can pre-qualify you in as little as 5 minutes with no impact to your credit score.

    An equal housing lender. NMLS #10287.

    Sell for more on Zillow
    Get a Zillow Showcase℠ listing at no additional cost and you could sell for .
    $501,100
    2% more
    +$10,022
    With Zillow Showcase(estimated)
    $511,122
