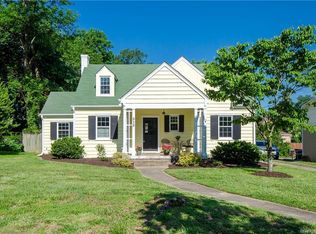
Nestled just steps away from Forest Hill Park, this charming 1940s cape cottage exudes warmth and character from the moment you step onto its welcoming porch. Step inside to discover an inviting open floor plan with hardwood floors and updated lighting, creating a cozy yet modern ambiance. The updated kitchen boasts elegant soapstone counters, stainless steel appliances, a farmhouse sink, and ample cabinet space, making it a joy for both cooking enthusiasts and entertainers alike. With 4 bedrooms and 2 baths featuring vintage tile, this home offers ample space and classic charm for your family and guests. An expansive utility room offers endless possibilities, whether you envision it as a pantry, extra storage, or a creative haven like an art studio or office. The huge backyard is perfect for outdoor gatherings, complete with a shed for storage and a fire pit for cozy evenings under the stars. Conveniently located close to Forest Hill Park, you'll enjoy easy access to nature trails, picnic areas, perfect for outdoor enthusiasts. Plus, with Crossroads just around the corner, you'll never have to worry about making coffee again! Freshly painted inside and out, this home also features a brand-new roof with warranty & a tankless water heater, ensuring peace of mind for years to come. Don't miss the opportunity to make this enchanting cape cottage your own. Schedule a showing today and experience the perfect blend of vintage charm and modern comforts in this idyllic hilltop retreat!
Sold for $430,000
Zillow last checked:
Listing updated:
Bought with:
Kayla Foster, 0225225073
The Steele Group
Source: CVRMLS,MLS#: 2410216 Originating MLS: Central Virginia Regional MLS
Originating MLS: Central Virginia Regional MLSPrice history
| Date | Event | Price |
|---|---|---|
| 5/13/2024 | Sold | $430,000+14.7%$301/sqft |
Source:  CVRMLS #2410216 Report a problem CVRMLS #2410216 Report a problem | ||
| 4/27/2024 | Pending sale | $375,000$262/sqft |
Source: CVRMLS #2410216 Report a problem | ||
| 4/24/2024 | Listed for sale | $375,000+45.3%$262/sqft |
Source: CVRMLS #2410216 Report a problem | ||
| 2/15/2019 | Sold | $258,000+35.8%$181/sqft |
Source: Public Record Report a problem | ||
| 4/14/2015 | Sold | $190,000-2.6%$133/sqft |
Source: CVRMLS #1502481 Report a problem | ||
| 1/30/2015 | Listed for sale | $195,000-14.3%$136/sqft |
Source: Joyner Fine Properties #1502481 Report a problem | ||
| 12/6/2008 | Listing removed | $227,500$159/sqft |
Source: Point2 #2829851 Report a problem | ||
| 9/21/2008 | Price change | $227,500-3.2%$159/sqft |
Source: Keller Williams Realty #2829851 Report a problem | ||
| 9/3/2008 | Listed for sale | $235,000+14.6%$164/sqft |
Source: Keller Williams Realty #2829851 Report a problem | ||
| 5/22/2006 | Sold | $205,000+28.2%$143/sqft |
Source: Public Record Report a problem | ||
| 8/30/2004 | Sold | $159,900+128.4%$112/sqft |
Source: Public Record Report a problem | ||
| 4/1/1999 | Sold | $70,000$49/sqft |
Source: Public Record Report a problem | ||


Get a cash offer in 3 minutes
Find out how much your home could sell for in as little as 3 minutes with a no-obligation cash offer.
Estimated market value
$465,700
