Cozy cottage near the top of Bates Hill, enjoys mountain views from every room. The distinctive feature of this house is the towering, panoramic windows in the living area and large windows in all rooms, which flood the home in sunlight and warm, passive solar heat throughout the day. The bedroom and its deck face South, as does the large sleeping loft/office, with views of mountains and historic Central City. This unique home is located on an extra-large double lot with Aspen, pine and grasses. Casey Street is nearly level and is the preferred neighborhood in this area, with friendly, quiet neighbors. Amenities in Central City are within walking distance and just a few minutes’ drive takes you to hiking, biking, rafting, zip lines, fine dining and boutique shopping; I-70 is just 15 minutes away. Parking in both the front and back, plus a walk-out basement add to the ease of living in this captivating cottage. A new, modern bathroom and clean, efficient kitchen provide a move-in ready home.
Sold for $379,000
$379,000
311 Casey Avenue, Central City, CO 80427
1beds
1,596sqft
Single Family Residence
Built in 1900
0.33 Acres Lot
$397,500 Zestimate®
$237/sqft
$2,182 Estimated rent
Home value
$397,500
$374,000 - $425,000
$2,182/mo
Zestimate® history
Owner options
List your home for rent
$2,182/mo
Rent Zestimate®
Find your next renter with Zillow Rental Manager. Plus, with online applications, you can quickly screen prospective tenants – for free.
$2,182/mo
Rent Zestimate®
Refinance and save
$2,145/mo
Est. payment
Refinancing to a lower rate could help reduce your monthly payments and save thousands over the life of the loan.
$2,145/mo
Est. payment
Explore your selling options
Work with a Zillow partner agent
Leverage their expertise and Zillow's premium Showcase listings to get your home seen by more buyers.
Get startedList with your own agent
Get your home in front of millions of buyers by listing it on Zillow.
Learn how to do itSell it yourself
Take full control of how buyers see your home on Zillow by listing For Sale by Owner (FSBO).
List your homeWhat's special
Zillow last checked:
Listing updated:
Listed by:
Roy Varela 720-308-2744 ROYHERITAGEWEST@Aol.COM,
Heritage West Realty LLC
Bought with:
Claudia Laguardia, 100003537
Distinct Real Estate LLC
Source: REcolorado as distributed by MLS GRID,MLS#: 4477852
Facts & features
Interior
Bedrooms & bathrooms
- Bedrooms: 1
- Bathrooms: 2
- Full bathrooms: 1
- 1/4 bathrooms: 1
- Main level bathrooms: 1
- Main level bedrooms: 1
Primary bedroom
- Description: Main Bedroom Faces South
- Level: Main
- Area: 143 Square Feet
- Dimensions: 11 x 13
Bathroom
- Description: Window Facing South
- Level: Main
- Area: 37.8 Square Feet
- Dimensions: 6 x 6.3
Bathroom
- Level: Basement
- Area: 48 Square Feet
- Dimensions: 8 x 6
Dining room
- Description: With Windows
- Level: Main
- Area: 56.7 Square Feet
- Dimensions: 7 x 8.1
Exercise room
- Level: Basement
- Area: 378.35 Square Feet
- Dimensions: 11.5 x 32.9
Kitchen
- Description: With Windows
- Level: Main
- Area: 93 Square Feet
- Dimensions: 9.3 x 10
Laundry
- Level: Basement
Living room
- Description: With Views
- Level: Main
- Area: 211.5 Square Feet
- Dimensions: 14.1 x 15
Loft
- Level: Upper
- Area: 131.25 Square Feet
- Dimensions: 10.5 x 12.5
Mud room
- Description: Entry Foyer
- Level: Upper
- Area: 35.34 Square Feet
- Dimensions: 9.3 x 3.8
Workshop
- Level: Basement
- Area: 421.2 Square Feet
- Dimensions: 11.7 x 36
Heating
- Forced Air, Natural Gas, Passive Solar
Cooling
- None
Appliances
- Included: Dryer, Gas Water Heater, Oven, Range, Refrigerator, Washer
- Laundry: In Unit
Features
- Ceiling Fan(s), Entrance Foyer, High Ceilings, Smoke Free
- Flooring: Wood
- Windows: Bay Window(s), Double Pane Windows
- Basement: Daylight,Exterior Entry,Full,Unfinished,Walk-Out Access
- Has fireplace: Yes
- Fireplace features: Living Room, Wood Burning
- Common walls with other units/homes: End Unit,No Common Walls
Interior area
- Total structure area: 1,596
- Total interior livable area: 1,596 sqft
- Finished area above ground: 829
- Finished area below ground: 0
Property
Parking
- Total spaces: 2
- Details: Off Street Spaces: 2
Features
- Levels: Two
- Stories: 2
- Entry location: Exterior Access
- Patio & porch: Deck, Front Porch, Patio
- Exterior features: Balcony, Garden, Lighting, Private Yard, Rain Gutters
- Fencing: None
- Has view: Yes
- View description: City, Meadow, Mountain(s), Valley
Lot
- Size: 0.33 Acres
- Features: Historical District, Landscaped, Meadow, Mountainous, Secluded, Suitable For Grazing
- Residential vegetation: Aspen, Brush, Mixed, Natural State, Thinned
Details
- Parcel number: R002665
- Zoning: RES
- Special conditions: Standard
- Horse amenities: Loafing Shed, Pasture
Construction
Type & style
- Home type: SingleFamily
- Architectural style: Victorian
- Property subtype: Single Family Residence
Materials
- Frame, Wood Siding
- Foundation: Slab
- Roof: Composition
Condition
- Year built: 1900
Utilities & green energy
- Electric: 220 Volts
- Sewer: Public Sewer
- Water: Public
- Utilities for property: Cable Available, Electricity Connected, Natural Gas Connected, Phone Available
Community & HOA
Community
- Subdivision: Central City
HOA
- Has HOA: No
Location
- Region: Central City
Financial & listing details
- Price per square foot: $237/sqft
- Tax assessed value: $245,350
- Annual tax amount: $366
- Date on market: 9/10/2024
- Listing terms: Cash,Conventional
- Exclusions: Historic Bar In Shed.
- Ownership: Individual
- Electric utility on property: Yes
- Road surface type: Paved
Price history
| Date | Event | Price |
|---|---|---|
| 10/25/2024 | Sold | $379,000$237/sqft |
Source:  REcolorado as distributed by MLS GRID #4477852 Report a problem REcolorado as distributed by MLS GRID #4477852 Report a problem | ||
| 9/30/2024 | Pending sale | $379,000$237/sqft |
Source: REcolorado as distributed by MLS GRID #4477852 Report a problem | ||
| 9/10/2024 | Listed for sale | $379,000+141.4%$237/sqft |
Source: REcolorado as distributed by MLS GRID #4477852 Report a problem | ||
| 7/3/2017 | Sold | $157,033$98/sqft |
Source: Public Record Report a problem | ||
Public tax history
| Year | Property taxes | Tax assessment |
|---|---|---|
| 2025 | $370 +1.1% | $16,440 +28.8% |
| 2024 | $366 +0.4% | $12,760 |
| 2023 | $365 -0.4% | $12,760 +12.3% |
| 2022 | $366 +38.8% | $11,360 -2.8% |
| 2021 | $264 +16% | $11,690 +32.8% |
| 2020 | $228 | $8,800 |
| 2019 | $228 +3.6% | $8,800 +9.3% |
| 2018 | $220 -0.1% | $8,050 |
| 2017 | $220 | $8,050 +6.5% |
| 2016 | -- | $7,560 +92.9% |
| 2015 | -- | $3,920 -50.9% |
| 2014 | -- | $7,980 |
Find assessor info on the county website
Neighborhood: 80427
Nearby homes
- $533,1003 bd2 ba2k sqft301 Casey Ave, Central City, CO 80427Off Market
- $282,6001 bd1 ba708 sqft335 Casey Ave, Central City, CO 80427Off Market
- $19,000-- bd-- ba-- sqftCasey Ave, Central city, CO 80427Off Market
- $387,4001 bd1 ba650 sqft320 Casey Ave, Central City, CO 80427Off Market
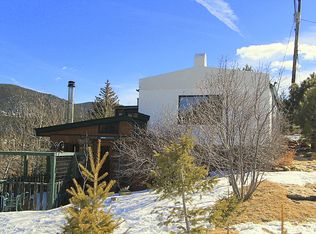
- $387,8002 bd2 ba1k sqft350 Casey Ave, Central City, CO 80427Off Market
- $320,6002 bd1 ba879 sqft325 Casey Ave, Central City, CO 80427Off Market
- $442,6003 bd1 ba1.6k sqft250 Casey Ave, Central City, CO 80427Off Market
- $371,2003 bd1 ba1.1k sqft402 Stevens St, Central City, CO 80427Off Market
Nearby schools
GreatSchools rating
- 5/10Gilpin County Elementary SchoolGrades: PK-5Distance: 2.4 mi
- 6/10Gilpin County Undivided High SchoolGrades: 6-12Distance: 2.4 mi
Schools provided by the listing agent
- Elementary: Gilpin County School
- Middle: Gilpin County School
- High: Gilpin County School
- District: Gilpin RE-1
Source: REcolorado as distributed by MLS GRID. This data may not be complete. We recommend contacting the local school district to confirm school assignments for this home.


Get pre-qualified for a loan
At Zillow Home Loans, we can pre-qualify you in as little as 5 minutes with no impact to your credit score.An equal housing lender. NMLS #10287.
- Colorado
- Gilpin County
- Central City
- 80427
- 311 Casey Avenue
Nearby cities
Nearby zip codes
Other Central City Topics
