Looking for that perfect home with a great layout to fit your unique needs? Look no further! The original owners of this custom-built home are offering it for sale, and it's a gem you don't want to miss. As you arrive, the brick paver driveway welcomes you, setting the tone for the elegance and attention to detail you'll find throughout the property. The gourmet kitchen is a chef's dream, featuring ceiling-high cabinets, granite countertops, and stainless-steel appliances. It's a space where functionality meets style, perfect for preparing meals and entertaining guests. The first floor is versatile, boasting a full bath and a bonus room that can be easily converted into a second laundry room or a first-floor bedroom, accommodating your evolving needs. Upstairs, you'll find four generously sized bedrooms and an office, providing ample space for family, guests, or work-from-home setups. The home is equipped with two HVAC systems, allowing you to control the temperature on each floor independently, ensuring comfort year-round. The basement is an entertainer's paradise with an oversized, finished rec room. It features a full bath, an exercise room, a fireplace, and a mini bar, offering endless possibilities for recreation and relaxation. Built in 2007 and completed in 2008, this home has been loved and meticulously maintained by its original owners. Don't miss your chance to see this beautiful home before it's gone. Schedule a visit today to experience all it has to offer!
Closed
$725,000
311 Catalpa Ave, Wood Dale, IL 60191
4beds
4,726sqft
Single Family Residence
Built in 2008
8,097 Square Feet Lot
$790,500 Zestimate®
$153/sqft
$5,016 Estimated rent
Home value
$790,500
$751,000 - $830,000
$5,016/mo
Zestimate® history
Owner options
List your home for rent
$5,016/mo
Rent Zestimate®
Find your next renter with Zillow Rental Manager. Plus, with online applications, you can quickly screen prospective tenants – for free.
$5,016/mo
Rent Zestimate®
Refinance and save
$5,118/mo
Est. payment
Refinancing to a lower rate could help reduce your monthly payments and save thousands over the life of the loan.
$5,118/mo
Est. payment
Explore your selling options
Work with a Zillow partner agent
Leverage their expertise and Zillow's premium Showcase listings to get your home seen by more buyers.
Get startedList with your own agent
Get your home in front of millions of buyers by listing it on Zillow.
Learn how to do itSell it yourself
Take full control of how buyers see your home on Zillow by listing For Sale by Owner (FSBO).
List your homeWhat's special
Zillow last checked:
Listing updated:
Listed by:
Clariza Favela-Varney 708-772-8430,
Compass
Bought with:
Tim Binning
RE/MAX All Pro
Source: MRED as distributed by MLS GRID,MLS#: 12069317
Facts & features
Interior
Bedrooms & bathrooms
- Bedrooms: 4
- Bathrooms: 5
- Full bathrooms: 5
Rooms
- Room types: Office, Bonus Room, Recreation Room, Exercise Room
Primary bedroom
- Features: Flooring (Hardwood), Bathroom (Full)
- Level: Second
- Area: 304 Square Feet
- Dimensions: 16X19
Bedroom 2
- Features: Flooring (Carpet)
- Level: Second
- Area: 210 Square Feet
- Dimensions: 15X14
Bedroom 3
- Features: Flooring (Carpet)
- Level: Second
- Area: 144 Square Feet
- Dimensions: 12X12
Bedroom 4
- Features: Flooring (Carpet)
- Level: Second
- Area: 192 Square Feet
- Dimensions: 12X16
Bonus room
- Features: Flooring (Ceramic Tile), Window Treatments (All)
- Level: Main
- Area: 99 Square Feet
- Dimensions: 11X9
Dining room
- Features: Flooring (Hardwood), Window Treatments (All)
- Level: Main
- Area: 168 Square Feet
- Dimensions: 12X14
Exercise room
- Features: Flooring (Carpet), Window Treatments (All)
- Level: Basement
- Area: 132 Square Feet
- Dimensions: 11X12
Family room
- Features: Flooring (Hardwood)
- Level: Main
- Area: 342 Square Feet
- Dimensions: 19X18
Kitchen
- Features: Kitchen (Eating Area-Table Space, Galley, Island, Pantry-Closet, Granite Counters), Flooring (Hardwood), Window Treatments (All)
- Level: Main
- Area: 216 Square Feet
- Dimensions: 12X18
Laundry
- Features: Flooring (Ceramic Tile), Window Treatments (All)
- Level: Basement
- Area: 99 Square Feet
- Dimensions: 9X11
Living room
- Features: Flooring (Hardwood), Window Treatments (All)
- Level: Main
- Area: 204 Square Feet
- Dimensions: 12X17
Office
- Features: Flooring (Hardwood)
- Level: Second
- Area: 204 Square Feet
- Dimensions: 12X17
Recreation room
- Features: Flooring (Carpet)
- Level: Basement
- Area: 1080 Square Feet
- Dimensions: 40X27
Heating
- Natural Gas, Forced Air, Sep Heating Systems - 2+
Cooling
- Central Air
Appliances
- Laundry: Gas Dryer Hookup, In Unit, Sink
Features
- Cathedral Ceiling(s), 1st Floor Full Bath, Walk-In Closet(s), Open Floorplan, Granite Counters, Separate Dining Room, Pantry
- Flooring: Hardwood, Carpet
- Windows: Screens, Skylight(s)
- Basement: Finished,Full
- Number of fireplaces: 2
- Fireplace features: Family Room, Basement
Interior area
- Total structure area: 4,926
- Total interior livable area: 4,726 sqft
Property
Parking
- Total spaces: 2
- Parking features: Brick Driveway, On Site, Garage Owned, Attached, Garage
- Attached garage spaces: 2
- Has uncovered spaces: Yes
Accessibility
- Accessibility features: No Disability Access
Features
- Stories: 2
- Patio & porch: Patio
Lot
- Size: 8,097 Square Feet
- Dimensions: 50 X 165
Details
- Parcel number: 0315106027
- Special conditions: None
- Other equipment: Ceiling Fan(s), Sump Pump
Construction
Type & style
- Home type: SingleFamily
- Property subtype: Single Family Residence
Materials
- Brick
- Foundation: Concrete Perimeter
- Roof: Asphalt
Condition
- New construction: No
- Year built: 2008
Utilities & green energy
- Electric: 200+ Amp Service
- Sewer: Public Sewer
- Water: Lake Michigan
Community & HOA
Community
- Features: Curbs, Sidewalks, Street Lights
HOA
- Services included: None
Location
- Region: Wood Dale
Financial & listing details
- Price per square foot: $153/sqft
- Tax assessed value: $182,968
- Annual tax amount: $11,591
- Date on market: 5/30/2024
- Listing terms: Conventional
- Ownership: Fee Simple
Price history
| Date | Event | Price |
|---|---|---|
| 7/19/2024 | Sold | $725,000-3.3%$153/sqft |
Source:  MRED as distributed by MLS GRID #12069317 Report a problem MRED as distributed by MLS GRID #12069317 Report a problem | ||
| 6/10/2024 | Contingent | $749,999$159/sqft |
Source: MRED as distributed by MLS GRID #12069317 Report a problem | ||
| 5/30/2024 | Listed for sale | $749,999$159/sqft |
Source: MRED as distributed by MLS GRID #12069317 Report a problem | ||
Public tax history
| Year | Property taxes | Tax assessment |
|---|---|---|
| 2024 | $12,584 +8.6% | $182,968 +10.7% |
| 2023 | $11,591 +4.5% | $165,270 +7.4% |
| 2022 | $11,096 +5.3% | $153,950 +4.4% |
| 2021 | $10,536 +6.9% | $147,460 +4.4% |
| 2020 | $9,857 +3% | $141,250 +4% |
| 2019 | $9,572 -0.9% | $135,820 |
| 2018 | $9,660 +3.3% | $135,820 +4.6% |
| 2017 | $9,352 +4.6% | $129,810 +8.3% |
| 2016 | $8,942 +3.1% | $119,850 +8.2% |
| 2015 | $8,674 -4.5% | $110,720 -3.8% |
| 2014 | $9,085 +0.6% | $115,130 -2% |
| 2013 | $9,029 +1.1% | $117,480 -6.3% |
| 2012 | $8,928 -6.8% | $125,440 -17.3% |
| 2011 | $9,582 +6% | $151,680 -4.4% |
| 2010 | $9,040 +4.7% | $158,590 -9.1% |
| 2009 | $8,637 +15.5% | $174,390 +416.9% |
| 2008 | $7,475 | $33,740 |
Find assessor info on the county website
Neighborhood: 60191
Nearby homes
- $857,2005 bd7 ba3.8k sqft315 Catalpa Ave, Wood Dale, IL 60191Off Market
- $387,800-- bd2 ba1.2k sqft309 Catalpa Ave, Wood Dale, IL 60191Off Market
- $369,2003 bd2 ba1.2k sqft317 Catalpa Ave, Wood Dale, IL 60191Off Market
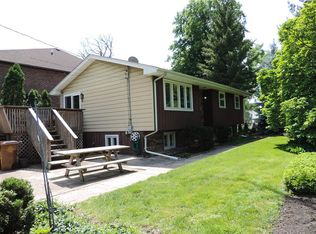
- $319,3003 bd2 ba840 sqft310 N Central Ave, Wood Dale, IL 60191Off Market
- $304,1002 bd1 ba1k sqft293 Catalpa Ave, Wood Dale, IL 60191Off Market
- $393,2003 bd2 ba1.6k sqft314 N Central Ave, Wood Dale, IL 60191Off Market
- $285,0003 bd2 ba844 sqft304 N Central Ave, Wood Dale, IL 60191Off Market
- $336,000-- bd2 ba1.6k sqft318 N Central Ave, Wood Dale, IL 60191Off Market
Nearby schools
GreatSchools rating
- NAOakbrook Elementary SchoolGrades: K-2Distance: 0.8 mi
- 7/10Wood Dale Jr High SchoolGrades: 6-8Distance: 0.9 mi
- 5/10Fenton High SchoolGrades: 9-12Distance: 0.9 mi
Schools provided by the listing agent
- District: 7
Source: MRED as distributed by MLS GRID. This data may not be complete. We recommend contacting the local school district to confirm school assignments for this home.
Get a cash offer in 3 minutes
Find out how much your home could sell for in as little as 3 minutes with a no-obligation cash offer.
Estimated market value
$790,500
Get a cash offer in 3 minutes
Find out how much your home could sell for in as little as 3 minutes with a no-obligation cash offer.
Estimated market value
$790,500
- Illinois
- DuPage County
- Wood Dale
- 60191
- 311 Catalpa Ave
Nearby cities
Nearby zip codes
Other Wood Dale Topics
