Pristine farmhouse in great condition with a private setting on almost an acre in the Village of Beach Lake, PA! This well-maintained 4 bedroom, 2 full bathroom home offers the warm, homey feeling buyers love, with a beautiful yard, garden space, a spacious deck, and plenty of room for relaxing, entertaining, and enjoying the peaceful surroundings. Located just 5 miles to bustling Narrowsburg, NY with access to the Wild and Scenic Delaware River, and only 15 minutes to downtown Honesdale, this home offers a wonderful blend of privacy, comfort, and convenience. As you arrive, you will appreciate the classic farmhouse look, inviting outdoor space, and the quiet setting that makes this property feel like home right away. Step inside to a comfortable main level with natural light, charming wood trim, and a cozy living room featuring a wood-burning fireplace, perfect for winter nights. The nice kitchen offers great everyday function, cheerful light, and easy access to the home's living spaces. The main level also includes a primary bedroom with a walk-in closet and attached full bathroom, offering convenient first-floor living. A lovely sunroom adds more usable space and is a perfect spot for morning coffee, plants, or simply taking in the yard view. The nice addition gives the home extra flexibility and creates great space for guests, family, hobbies, or gathering. Upstairs, you will find additional bedrooms and a full bathroom, giving everyone room to spread out while still keeping that comfortable farmhouse feel. The full unfinished basement includes laundry and provides storage space, workshop potential, and room for the extras. Outside, enjoy the large private yard with space for gardens, play, pets, outdoor dining, and peaceful evenings on the deck. With 4 bedrooms, 2 full bathrooms, a cozy fireplace, sunroom, flexible living space, full basement, and a beautiful Beach Lake setting, this charming farmhouse is ready for you and your family to make it your own.
Sold for $240,000
Zillow last checked:
Listing updated:
Bought with:
Sean Phillips, RS379573
RE/MAX Best
Meghan Gapp, RS356738
RE/MAX Best
Source: PWAR as distributed by MLS GRID,MLS#: PW261614
Price history
| Date | Event | Price |
|---|---|---|
| 8/21/2026 | Sold | $240,000-2%$151/sqft |
Source:  PWAR as distributed by MLS GRID #PW261614 Report a problem PWAR as distributed by MLS GRID #PW261614 Report a problem | ||
| 7/6/2026 | Pending sale | $245,000$154/sqft |
Source: PWAR as distributed by MLS GRID #PW261614 Report a problem | ||
| 7/2/2026 | Price change | $245,000-5.7%$154/sqft |
Source: PWAR as distributed by MLS GRID #PW261614 Report a problem | ||
| 6/16/2026 | Price change | $259,900-5.5%$163/sqft |
Source: PWAR as distributed by MLS GRID #PW261614 Report a problem | ||
| 6/3/2026 | Pending sale | $275,000$173/sqft |
Source: PWAR as distributed by MLS GRID #PW261614 Report a problem | ||
| 5/26/2026 | Listed for sale | $275,000$173/sqft |
Source: PWAR as distributed by MLS GRID #PW261614 Report a problem | ||
Nearby homes
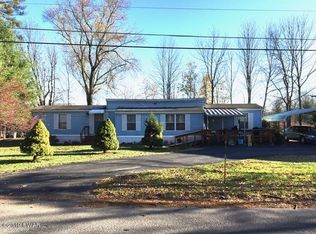
- $69,7003 bd2 ba1k sqft314 Catholic Church Rd, Beach Lake, PA 18405Off Market

- $352,1004 bd3 ba2.5k sqft308 Catholic Church Rd, Beach Lake, PA 18405Off Market
- $540,600-- bd-- ba6.4k sqft102 Country Cottage Ln, Beach Lake, PA 18405Off Market
- $216,1002 bd1 ba1k sqft308 Catholic Church Rd, Beach lake, PA 18405Off Market
Get a cash offer in 3 minutes
Find out how much your home could sell for in as little as 3 minutes with a no-obligation cash offer.
Estimated market value
$240,000
