Welcome to 311 Catterick Way in Fountain Inn! Conveniently located just minutes from Downtown Fountain Inn and I-385, this home offers easy access to local favorites including The Mill at Fountain Inn, P.D. Terry City Park, Commerce Park, the Swamp Rabbit Trailhead, and a variety of restaurants, shopping, and everyday conveniences. Offering 3 bedrooms, 2 full bathrooms, and approximately 1,501 square feet, this home is an incredible opportunity at under $275k! Inside, you'll find an open-concept layout that seamlessly connects the living room, dining area, and kitchen, creating a comfortable space for everyday living. The spacious living room easily accommodates larger furniture, while the kitchen features abundant countertop space, a closet pantry, and all appliances convey with the sale. The bedrooms and bathrooms are thoughtfully tucked down the hallway for added privacy. Just outside the primary suite is a generously sized walk-in laundry room complete with built-in shelving for additional storage. The primary bedroom features vaulted ceilings, a walk-in closet, and a private ensuite with dual vanities and a walk-in shower. Step outside to one of the home's standout features—a huge backyard full of possibilities. Whether you envision a garden, play area, fire pit, or future fence for added privacy, there's plenty of room to make it your own. A poured concrete patio provides the perfect place to relax or grill while enjoying the outdoor space. If you've been searching for an affordable home in a convenient Fountain Inn location without sacrificing space, 311 Catterick Way is one you won't want to miss. Schedule your private showing today!
Sold for $260,000
Zillow last checked:
Listing updated:
Bought with:
Emmanuel Garcia
Real Broker Gvl, LLC
Source: Greater Greenville AOR,MLS#: 1599417
Price history
| Date | Event | Price |
|---|---|---|
| 9/16/2026 | Sold | $260,000-5.4%$173/sqft |
Source:  Greater Greenville AOR #1599417 Report a problem Greater Greenville AOR #1599417 Report a problem | ||
| 8/19/2026 | Contingent | $274,900$183/sqft |
Source: Greater Greenville AOR #1599417 Report a problem | ||
| 7/31/2026 | Listed for sale | $274,900+87%$183/sqft |
Source: Greater Greenville AOR #1599417 Report a problem | ||
| 1/20/2017 | Sold | $147,000-7.3%$98/sqft |
Source:  SAR as distributed by MLS GRID #237063 Report a problem SAR as distributed by MLS GRID #237063 Report a problem | ||
| 9/2/2016 | Pending sale | $158,500$106/sqft |
Source: JOANNA K REALTY, INC. #1325941 Report a problem | ||
| 7/15/2016 | Listed for sale | $158,500+42166.7%$106/sqft |
Source: JOANNA K REALTY, INC. #1325941 Report a problem | ||
| 1/28/2011 | Sold | $375 |
Source: Public Record Report a problem | ||
Nearby homes
- $276,9003 bd2 ba1.5k sqft309 Catterick Way, Fountain Inn, SC 29644Off Market
- $273,7003 bd2 ba1.5k sqft313 Catterick Way, Fountain Inn, SC 29644Off Market
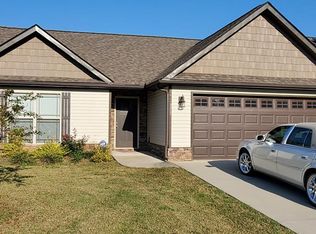
- $263,3003 bd2 ba1.4k sqft307 Catterick Way, Fountain Inn, SC 29644Off Market
- $293,0003 bd2 ba1.4k sqft315 Catterick Way, Fountain Inn, SC 29644Off Market
Get a cash offer in 3 minutes
Find out how much your home could sell for in as little as 3 minutes with a no-obligation cash offer.
Estimated market value
$260,000
