Nature, Comfort & Resort-Style Living in Stonebridge VillageWelcome to your all-on-one-level move-in-ready home tucked into the peaceful, wooded setting of prestigious Stonebridge Village. Surrounded by professionally landscaped grounds with flowering trees, shrubs & seasonal blooms, this property offers the perfect blend of privacy & access to top-tier amenities -- including an award-winning golf course, clubhouse, pool, walking trails, tennis, and 24/7 gated security.Outdoor Highlights*Wooded backyard for privacy & nature watching*Spacious screened-in deck w/ ceiling fan + additional open deck for stargazing*Irrigation system w/ two zones (Rain Bird)*Low-maintenance Hardy board siding*12-ft insulated crawl space w/ professional waterproofing -- ideal for workshop or extra storageInside Features:*Vaulted ceilings & intricate tray ceilings w/ accent lighting*Cozy gas fireplace & rope lighting accents throughout*Granite counters & slow-close custom cabinetry*Smudge-proof black stainless GE appliances*Spacious pantry & 'life-proof' low-maintenance flooring*Spa-like retreat in the spacious owner's ensuite*Oil-rubbed bronze finishes for timeless style*Whole-house water filtration system & hot water timer*Attic w/ plywood flooring for additional storage*Attached 2-car garage w/ hot & cold water*Furniture package available And the location!Approx 20 minutes to Branson w/ world class dining/entertainment endless shopping, and two lakes, Table Rock & Lake Taneycomo, Mark Twain National Forest, & lake loving Kimbelring City w/ boat up restaurants, spas/boutiques/eateries, & more.Whether it's enjoying morning coffee on the screened porch, hitting the golf course, or walking the scenic trails, this home offers a true Stonebridge Village lifestyle -- wrapped in comfort & surrounded by nature.
Closed
Price Unknown
311 Cedar Glade Drive, Branson West, MO 65737
3beds
1,600sqft
Single Family Residence
Built in 2019
8,712 Square Feet Lot
$323,300 Zestimate®
$--/sqft
$1,871 Estimated rent
Home value
$323,300
$259,000 - $404,000
$1,871/mo
Zestimate® history
Owner options
List your home for rent
$1,871/mo
Rent Zestimate®
Find your next renter with Zillow Rental Manager. Plus, with online applications, you can quickly screen prospective tenants – for free.
$1,871/mo
Rent Zestimate®
Refinance and save
$165/mo
Est. payment
Refinancing to a lower rate could help reduce your monthly payments and save thousands over the life of the loan.
$165/mo
Est. payment
Explore your selling options
Work with a Zillow partner agent
Leverage their expertise and Zillow's premium Showcase listings to get your home seen by more buyers.
Get startedList with your own agent
Get your home in front of millions of buyers by listing it on Zillow.
Learn how to do itSell it yourself
Take full control of how buyers see your home on Zillow by listing For Sale by Owner (FSBO).
List your homeWhat's special
Gas fireplaceHot water timerWooded backyardGranite countersProfessionally landscaped groundsWhole-house water filtration systemOil-rubbed bronze finishes
Zillow last checked:
Listing updated:
Listed by:
Ann Ferguson 417-830-0175,
Keller Williams Tri-Lakes
Bought with:
Misha Bond, 2020028226
Hustle Back Realty
Source: SOMOMLS as distributed by MLS GRID,MLS#: 60281924
Facts & features
Interior
Bedrooms & bathrooms
- Bedrooms: 3
- Bathrooms: 2
- Full bathrooms: 2
Rooms
- Room types: Bonus Room, Pantry
Primary bedroom
- Area: 210.25
- Dimensions: 14.5 x 14.5
Bedroom 2
- Area: 144
- Dimensions: 12 x 12
Bedroom 3
- Area: 144
- Dimensions: 12 x 12
Primary bathroom
- Area: 112.5
- Dimensions: 10 x 11.25
Deck
- Area: 256
- Dimensions: 32 x 8
Kitchen
- Area: 63.75
- Dimensions: 7.5 x 8.5
Laundry
- Area: 30.38
- Dimensions: 6.75 x 4.5
Living room
- Description: living/dining combo
- Area: 247
- Dimensions: 19 x 13
Other
- Description: Master Closet
- Area: 60.75
- Dimensions: 6.75 x 9
Utility room
- Area: 13.4
- Dimensions: 2 x 6.7
Heating
- Heat Pump, Electric
Cooling
- Ceiling Fan(s)
Appliances
- Included: Dishwasher, Free-Standing Electric Oven, Microwave, Refrigerator, Electric Water Heater, Disposal, Water Filtration
- Laundry: Main Level, W/D Hookup
Features
- Granite Counters, Vaulted Ceiling(s), Tray Ceiling(s), Walk-In Closet(s), Walk-in Shower, High Speed Internet
- Flooring: See Remarks, Vinyl
- Windows: Double Pane Windows
- Has basement: No
- Attic: Partially Floored,Pull Down Stairs
- Has fireplace: Yes
- Fireplace features: Living Room
Interior area
- Total structure area: 1,600
- Total interior livable area: 1,600 sqft
- Finished area above ground: 1,600
- Finished area below ground: 0
Property
Parking
- Total spaces: 4
- Parking features: Garage - Attached
- Attached garage spaces: 4
Features
- Levels: One
- Stories: 1
- Patio & porch: Patio, Deck, Front Porch, Covered, Screened
- Exterior features: Rain Gutters, Garden
Lot
- Size: 8,712 Square Feet
- Features: Sprinklers In Front, Wooded/Cleared Combo, Sprinklers In Rear, Cleared, Wooded
Details
- Parcel number: 122.009000000007.011
Construction
Type & style
- Home type: SingleFamily
- Property subtype: Single Family Residence
Materials
- Concrete
- Foundation: Poured Concrete, Crawl Space
- Roof: Composition
Condition
- Year built: 2019
Utilities & green energy
- Sewer: Public Sewer
- Water: Public
- Utilities for property: Cable Available
Green energy
- Energy efficient items: HVAC, Lighting
Community & HOA
Community
- Subdivision: Stonebridge Village
HOA
- Services included: Common Area Maintenance, Walking Trails, Exercise Room, Clubhouse, Tennis Court(s), Pool, Snow Removal, Gated Entry, Community Center
- HOA fee: $165 monthly
Location
- Region: Branson West
Financial & listing details
- Tax assessed value: $156,500
- Annual tax amount: $1,444
- Date on market: 11/13/2024
- Listing terms: Cash,VA Loan,FHA,Conventional
Price history
| Date | Event | Price |
|---|---|---|
| 10/29/2025 | Sold | -- |
Source:  SOMOMLS as distributed by MLS GRID #60281924 Report a problem SOMOMLS as distributed by MLS GRID #60281924 Report a problem | ||
| 10/17/2025 | Pending sale | $355,000$222/sqft |
Source: SOMOMLS as distributed by MLS GRID #60281924 Report a problem | ||
| 10/15/2025 | Listed for sale | $355,000$222/sqft |
Source: SOMOMLS as distributed by MLS GRID #60281924 Report a problem | ||
Public tax history
| Year | Property taxes | Tax assessment |
|---|---|---|
| 2025 | $1,446 0% | $29,740 +0.7% |
| 2024 | $1,446 +0.1% | $29,530 |
| 2023 | $1,444 +1.5% | $29,530 +0.9% |
| 2022 | $1,423 -1.2% | $29,260 |
| 2021 | $1,441 +13.5% | $29,260 |
| 2020 | $1,269 | $29,260 |
| 2019 | -- | $29,260 |
| 2018 | -- | $29,260 |
Find assessor info on the county website
Neighborhood: 65737
Nearby homes
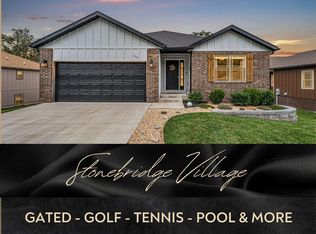
- $--5 bd3 ba2.9k sqft305 Cedar Glade Dr, Branson West, MO 65737Sold
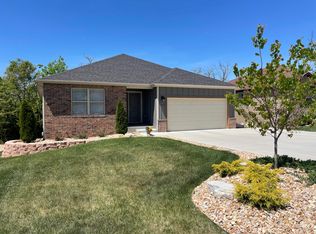
- $--3 bd2 ba1.5k sqft331 Cedar Glade Dr, Branson West, MO 65737Sold
- $551,400-- bd-- ba2.7k sqft291 Cedar Glade Dr, Branson West, MO 65737Off Market
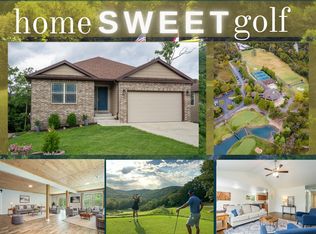
- $--4 bd2 ba2.2k sqft343 Cedar Glade Dr, Reeds Spring, MO 65737Sold
- $382,400-- bd-- ba2.1k sqft279 Cedar Glade Dr, Branson West, MO 65737Off Market
- $453,800-- bd-- ba2k sqft306 Cedar Glade Dr, Branson West, MO 65737Off Market
- $--3 bd2 ba1.5k sqft318 Cedar Glade Dr, Branson West, MO 65737Sold
- $364,2003 bd2 ba1.5k sqft332 Cedar Glade Dr, Branson West, MO 65737Off Market
Nearby schools
GreatSchools rating
- NAReeds Spring Primary SchoolGrades: PK-1Distance: 4.1 mi
- 3/10Reeds Spring Middle SchoolGrades: 7-8Distance: 3.9 mi
- 5/10Reeds Spring High SchoolGrades: 9-12Distance: 3.8 mi
Schools provided by the listing agent
- Elementary: Reeds Spring
- Middle: Reeds Spring
- High: Reeds Spring
Source: SOMOMLS as distributed by MLS GRID. This data may not be complete. We recommend contacting the local school district to confirm school assignments for this home.
Sell for more on Zillow
Get a Zillow Showcase℠ listing at no additional cost and you could sell for .
$323,300
2% more
+$6,466
With Zillow Showcase(estimated)
$329,766
- Missouri
- Stone County
- Reeds Spring
- 65737
- 311 Cedar Glade Drive
Nearby cities
Nearby zip codes
Other Reeds Spring Topics
