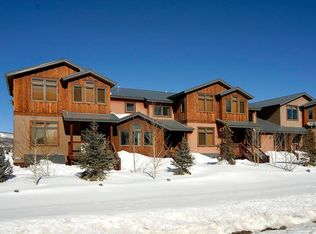
Built in 2005, this 3 bedroom, 2.5 bath condominium offers 2,067 square feet of comfortable living space with an attached two car garage. Located just off Cement Creek Road in the Meadow Vista Condos of Crested Butte South, the property combines a functional layout with a location that makes it easy to enjoy everything the area has to offer. The main level features the kitchen, dining, living room and half bath. Upstairs you will find two bedrooms, laundry and a full bath. The primary suite is just up the stairs from the other two rooms. Well equipped with double vanity, soaking tub, tiled shower and walk in closet. As a bonus, the lower level of the property has a generous media room, used as an overflow guest room and office, makes for plenty of space to spread out. The heated two car garage tops it all off. Outdoor access is a highlight — recreation along Cement Creek is literally out your front door, offering hiking, biking, fishing, and cross-country skiing depending on the season. A short walk takes you to the budding CB South commercial district, home to local favorites like Zuni Street Brewing, Camp 4 Coffee, Tully's, the Wooden Spoon, and child and pet care services. With quick access to Highway 135, you can be in historic downtown Crested Butte or on the slopes of Crested Butte Mountain Resort in minutes. Whether you’re seeking a full-time residence or a mountain getaway, this property delivers space, convenience, and access to the best of the Gunnison Valley.
Uc/contingent/call lb
Price cut: $36K (6/2)
$959,000
311 Cement Creek Road #E, Crested Butte, CO 81224
3beds
2,067sqft
Condominium
Built in 2005
-- sqft lot
$-- Zestimate®
$464/sqft
$-- HOA
What's special
Attached two car garageFunctional layoutHeated two car garage
- 90 days |
- 201 |
- 13 |
Zillow last checked:
Listing updated:
Listed by:
Gary Huresky C:970-209-2421,
LIV Sotheby's International Realty - CB,
Hillary Spear 970-234-1303,
LIV Sotheby's International Realty - CB
Source: CREN,MLS#: 833278
Facts & features
Interior
Bedrooms & bathrooms
- Bedrooms: 3
- Bathrooms: 3
- Full bathrooms: 2
- 1/2 bathrooms: 1
Primary bedroom
- Level: Upper
Dining room
- Features: Kitchen/Dining
Cooling
- Ceiling Fan(s)
Appliances
- Included: Dishwasher, Dryer, Freezer, Microwave, Range Top, Range, Refrigerator, Washer
Features
- Ceiling Fan(s), Vaulted Ceiling(s), Walk-In Closet(s)
- Flooring: Carpet-Partial, Hardwood, Tile
- Basement: Finished
- Has fireplace: Yes
- Fireplace features: Gas Log, Living Room
Interior area
- Total structure area: 2,067
- Total interior livable area: 2,067 sqft
Property
Parking
- Total spaces: 2
- Parking features: Attached Garage, Garage Door Opener, Heated Garage
- Attached garage spaces: 2
Features
- Levels: Three Or More,Split-Level
- Stories: 3
- Patio & porch: Covered Porch
- Exterior features: Landscaping
- Has view: Yes
- View description: Mountain(s), Valley
Details
- Parcel number: 325727246005
- Zoning description: Other
Construction
Type & style
- Home type: Condo
- Property subtype: Condominium
Materials
- Wood, Wood Frame, Stucco, Wood Siding
- Foundation: Concrete Perimeter, Permanent
- Roof: Metal
Condition
- New construction: No
- Year built: 2005
Utilities & green energy
- Sewer: Central, Public Sewer
- Water: Central Water
- Utilities for property: Electricity Connected, Internet, Natural Gas Connected
Community & HOA
Community
- Subdivision: Crested Butte South
HOA
- Has HOA: Yes
- HOA name: Meadow Vista Condos
Location
- Region: Crested Butte
Financial & listing details
- Price per square foot: $464/sqft
- Tax assessed value: $280,700
- Annual tax amount: $3,807
- Date on market: 4/6/2026
- Electric utility on property: Yes
- Road surface type: Paved
Estimated market value
Not available
Estimated sales range
Not available
$2,904/mo
Price history
| Date | Event | Price |
|---|---|---|
| 6/15/2026 | Contingent | $959,000$464/sqft |
Source: | ||
| 6/2/2026 | Price change | $959,000-3.6%$464/sqft |
Source: | ||
| 5/18/2026 | Listed for sale | $995,000$481/sqft |
Source: | ||
| 4/22/2026 | Contingent | $995,000$481/sqft |
Source: | ||
| 4/6/2026 | Listed for sale | $995,000$481/sqft |
Source: | ||
| 11/2/2025 | Listing removed | $995,000$481/sqft |
Source: | ||
| 9/9/2025 | Price change | $995,000-1.5%$481/sqft |
Source: | ||
| 8/27/2025 | Price change | $1,010,000-1.5%$489/sqft |
Source: | ||
| 8/17/2025 | Listed for sale | $1,025,000+115.8%$496/sqft |
Source: | ||
| 10/1/2019 | Sold | $475,000$230/sqft |
Source: Agent Provided Report a problem | ||
Public tax history
| Year | Property taxes | Tax assessment |
|---|---|---|
| 2017 | -- | $20,210 -13.7% |
| 2016 | -- | $23,420 |
Find assessor info on the county website
Monthly payment
Est. payment$--/mo
Payment breakdown
Explore the cost of this home by adjusting the details. Changes won't be saved.All calculations are estimates and provided by Zillow, Inc. for informational purposes only. Actual amounts may vary.
HOA fees may include property taxes on listings classified as Co-Ops. Contact the listing agent and/or owner for fee details.
Mortgage interest rates are dependent on a number of factors, including credit score, down payment, and repayment length. Interest rate data provided by Zillow Group Marketplace, Inc. as of 1/1/1970 from various mortgage lenders with which we have lead or other similar arrangements; the Estimated Payment is an average of those rates.
See how much you could borrow to make a competitive offer.
Climate risks
Neighborhood: 81224
Nearby schools
GreatSchools rating
- 9/10Crested Butte Elementary SchoolGrades: K-5Distance: 6.3 mi
- 6/10Gunnison Middle SchoolGrades: 6-8Distance: 18.1 mi
- 4/10Gunnison High SchoolGrades: 9-12Distance: 18.4 mi
Schools provided by the listing agent
- Elementary: Crested Butte Community K-12
- Middle: Crested Butte Community K-12
- High: Crested Butte Community K-12
Source: CREN. This data may not be complete. We recommend contacting the local school district to confirm school assignments for this home.
A local agent can set up tours, give advice and negotiate with sellers.
- Colorado
- Gunnison County
- Crested Butte
- 81224
- 311 Cement Creek Road Unit E