Skip main navigation
Sold for $288,000
  • $288,000

    311 Central St, Clayton, NC 27520

    3beds
    1,043sqft
    Single Family Residence
    Built in 2012
    6,969 Square Feet Lot
    $282,900 Zestimate®
    $276/sqft
    $1,562 Estimated rent

    Home value

    $282,900

    $269,000 - $297,000

    $1,562/mo

    Zestimate® history
    Loading
    Loading...

    Owner options

    List your home for rent

    $1,562/mo

    Rent Zestimate®

    Find your next renter with Zillow Rental Manager. Plus, with online applications, you can quickly screen prospective tenants – for free.

    Learn more

    $1,562/mo

    Rent Zestimate®

    Refinance and save

    $1,788/mo

    Est. payment

    Refinancing to a lower rate could help reduce your monthly payments and save thousands over the life of the loan.

    See today's rates

    $1,788/mo

    Est. payment

    Explore your selling options

    Work with a Zillow partner agent

    Leverage their expertise and Zillow's premium Showcase listings to get your home seen by more buyers.

    Get started

    List with your own agent

    Get your home in front of millions of buyers by listing it on Zillow.

    Learn how to do it

    Sell it yourself

    Take full control of how buyers see your home on Zillow by listing For Sale by Owner (FSBO).

    List your home

    What's special

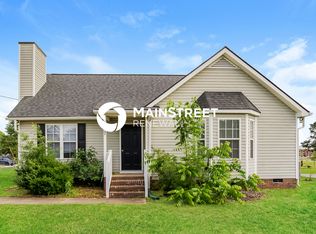
    Welcome home to this charming home that is brimming with character and warmth. Take a short walk along the sidewalks to all that Downtown Clayton has to offer: Retail, Bars and Restaurants, the farmers market and other community events. This three bedroom split plan includes an open concept living/dining and great room with LVP low maintenance flooring, fireplace with ship lap above, and vaulted ceiling adding to its open feel. Beautiful wood cabinets and black appliances finish the kitchen. Refrigerator conveys. Off the kitchen is a laundry closet with conveyed W/D. The primary bedroom includes a brick veneer accent wall, double closets and ensuite bathroom with double vanity and whimsical ship lap accent wall. Two other bedrooms and a bath room are on the other side of the home. Outside is a well landscaped, patio and a ample sized storage shed. This home has been very well loved and maintained.

    Zillow last checked:

    Listing updated:

    Listed by:

    Bradlee Wilson Davis 919-449-7621,

    Choice Residential Real Estate

    Bought with:

    Claudia Stadtlander, 238249

    Keller Williams Realty Cary

    Source: Doorify MLS,MLS#: 10031967MLS Logo

    Facts & features

    Interior

    Bedrooms & bathrooms
    • Bedrooms: 3
    • Bathrooms: 2
    • Full bathrooms: 2
    Primary bedroom
    • Level: First
    • Area: 134.16 Square Feet
    • Dimensions: 10.4 x 12.9
    Bedroom 2
    • Level: First
    • Area: 106.72 Square Feet
    • Dimensions: 11.6 x 9.2
    Bedroom 3
    • Level: First
    • Area: 105.56 Square Feet
    • Dimensions: 11.6 x 9.1
    Primary bathroom
    • Level: First
    • Area: 64.26 Square Feet
    • Dimensions: 11.9 x 5.4
    Bathroom 2
    • Level: First
    • Area: 42.93 Square Feet
    • Dimensions: 8.1 x 5.3
    Kitchen
    • Level: Main
    • Area: 96.39 Square Feet
    • Dimensions: 8.1 x 11.9
    Living room
    • Level: First
    • Area: 171.61 Square Feet
    • Dimensions: 13.1 x 13.1
    Heating
    • Electric
    Cooling
    • Central Air, Ceiling Fan(s)
    Appliances
    • Included: Dryer, Dishwasher, Exhaust Fan, Electric Range, Electric Water Heater, Microwave, Refrigerator, Washer
    • Laundry: Common Area, Laundry Closet, Inside
    Features
    • Ceiling Fan(s), Double Vanity, Eat-in Kitchen, High Ceilings, His and Hers Closets, Laminate Counters, Open Floorplan, Vaulted Ceiling(s), Smooth Ceilings
    • Flooring: Carpet, Luxury Vinyl, Vinyl
    • Windows: Blinds, Bay Window(s), Drapes
    • Number of fireplaces: 1
    • Fireplace features: Gas, Living Room
    • Common walls with other units/homes: No Common Walls
    Interior area
    • Total structure area: 1,043
    • Total interior livable area: 1,043 sqft
    • Finished area above ground: 1,043
    • Finished area below ground: 0

    Property

    Parking
    • Total spaces: 3
    • Parking features: Concrete, Driveway, No Garage, Off Street, Paved
    • Uncovered spaces: 3
    Features
    • Levels: One
    • Stories: 1
    • Patio & porch: Patio
    • Exterior features: Storage
    Lot
    • Size: 6,969 Square Feet
    • Features: Back Yard, Few Trees, Front Yard, Garden, Landscaped, Level
    Details
    • Additional structures: Shed(s)
    • Parcel number: 05037009L
    • Special conditions: Standard

    Construction

    Type & style
    • Home type: SingleFamily
    • Architectural style: Ranch
    • Property subtype: Single Family Residence
    Materials
    • Vinyl Siding
    • Foundation: Brick/Mortar
    • Roof: Shingle
    Condition
    • New construction: No
    • Year built: 2012
    • Major remodel year: 2012
    Details
    • Builder model: ''The King''

    Utilities & green energy

    • Sewer: Public Sewer
    • Water: Public

    Community & HOA

    HOA
    • Has HOA: No
    Location
    • Region: Clayton

    Financial & listing details

    • Price per square foot: $276/sqft
    • Tax assessed value: $127,250
    • Annual tax amount: $1,641
    • Date on market: 5/31/2024
    • Listing agreement: Exclusive Agency
    • Listing terms: Cash,Conventional,FHA,USDA Loan,VA Loan
    • Road surface type: Paved

    Price history

    DateEventPrice
    6/28/2024Sold$288,000+3.2%$276/sqft
    Source: Doorify MLS #10031967 Report a problem
    6/4/2024Pending sale$279,000$267/sqft
    Source: Doorify MLS #10031967 Report a problem
    5/31/2024Listed for sale$279,000+123.2%$267/sqft
    Source: Doorify MLS #10031967 Report a problem
    5/22/2013Sold$125,000+1150%$120/sqft
    Source: Public Record Report a problem
    9/26/2012Sold$10,000$10/sqft
    Source: Public Record Report a problem

    Public tax history

    YearProperty taxesTax assessment
    2025$2,776 +65.2%$274,820 +116%
    2024$1,680 +2.3%$127,250
    2023$1,642 -3%$127,250
    2022$1,692 +1.5%$127,250
    2021$1,667 -2.2%$127,250
    2020$1,705 $127,250
    2019$1,705 +34.5%$127,250 +36.5%
    2018$1,268 +2.3%$93,230
    2017$1,240 $93,230
    2016$1,240 $93,230
    2015$1,240 +1.9%$93,230
    2014$1,217 $93,230
    2013-- $93,230
    2002-- --
    2001-- --
    2000-- --
    Find assessor info on the county website

    Neighborhood: 27520

    Nearby schools

    GreatSchools rating
    Schools provided by the listing agent
    • Elementary: Johnston - Cooper Academy
    • Middle: Johnston - Riverwood Middle
    • High: Johnston - Clayton High

    Source: Doorify MLS. This data may not be complete. We recommend contacting the local school district to confirm school assignments for this home.

    Get a cash offer in 3 minutes
    Find out how much your home could sell for in as little as 3 minutes with a no-obligation cash offer.
    Estimated market value

    $282,900

    Get a cash offer in 3 minutes
    Find out how much your home could sell for in as little as 3 minutes with a no-obligation cash offer.
    Estimated market value

    $282,900