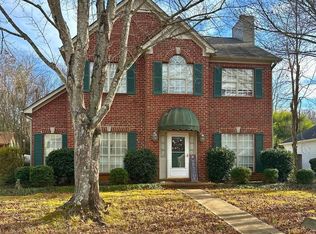
TAKE ANOTHER LOOK - Do not let this fantastic home slip by, recently reduced by $10K, this well-maintained home is move-in ready and packed with updates. Major improvements include new ANDERSON WINDOWS(2023), NEW GUTTERS with gutter guards (2nd story only(2026) and a new TRANE brand HVAC system (2021) with TRANSFERABLE warranty. New attic ductwork and attic fan were added for improved efficiency. The kitchen was refreshed in 2024 with new flooring and countertops, and fresh exterior paint in 2026. The main level features a spacious living room centered around a gas fireplace, dining room, kitchen, laundry room, and half bath. Upstairs, the primary suite offers a private bath with a large walk-in shower, along with two additional bedrooms and a full hall bath. Outside, enjoy a fully fenced backyard with plenty of room for relaxing, entertaining. A two-car garage provides parking and storage. This home offers comfort, updates, and a great location. Schedule your showing today.
For sale
Price cut: $9K (9/16)
$310,000
311 Chadwick Pl, Helena, AL 35080
3beds
1,668sqft
Single Family Residence
Built in 1994
914 Square Feet Lot
$-- Zestimate®
$186/sqft
$13/mo HOA
What's special
Laundry roomTwo additional bedroomsDining room
- 45 days
- 893
- 106
Zillow last checked:
Listing updated:
Listed by:
Robert Hamlin 205-902-5561,
RealtySouth-OTM-Acton Rd
Source: GALMLS,MLS#: 21462669
Facts & features
Interior
Bedrooms & bathrooms
- Bedrooms: 3
- Bathrooms: 3
- Full bathrooms: 2
- 1/2 bathrooms: 1
Rooms
- Room types: Bedroom, Dining Room, Bathroom, Half Bath (ROOM), Kitchen, Master Bathroom, Master Bedroom
Primary bedroom
- Level: Second
Bedroom 1
- Level: Second
Bedroom 2
- Level: Second
Primary bathroom
- Level: Second
Bathroom 1
- Level: First
Dining room
- Level: First
Kitchen
- Features: Stone Counters
- Level: First
Living room
- Level: First
Basement
- Area: 0
Heating
- Central
Cooling
- Central Air
Appliances
- Included: Dishwasher, Disposal, Microwave, Electric Oven, Refrigerator, Stainless Steel Appliance(s), Stove-Electric, Gas Water Heater
- Laundry: Electric Dryer Hookup, Washer Hookup, Main Level, Laundry Room, Laundry (ROOM), Yes
Features
- Cathedral/Vaulted, High Ceilings, Linen Closet, Separate Shower, Tub/Shower Combo, Walk-In Closet(s)
- Flooring: Carpet, Laminate, Tile
- Windows: Bay Window(s)
- Attic: Pull Down Stairs,Yes
- Number of fireplaces: 1
- Fireplace features: Brick (FIREPL), Living Room, Gas
Interior area
- Total interior livable area: 1,668 sqft
- Finished area above ground: 1,668
- Finished area below ground: 0
Video & virtual tour
Property
Parking
- Total spaces: 2
- Parking features: Driveway, Garage Faces Rear
- Garage spaces: 2
- Has uncovered spaces: Yes
Features
- Levels: One and One Half
- Stories: 1.5
- Patio & porch: Open (PATIO), Patio, Porch
- Exterior features: Lighting
- Pool features: None
- Fencing: Fenced
- View description: None
- Waterfront features: No
Lot
- Size: 914 Square Feet
Details
- Additional structures: Storage
- Parcel number: 131021000016.075
- Special conditions: N/A
Construction
Type & style
- Home type: SingleFamily
- Property subtype: Single Family Residence
Materials
- 1 Side Brick, Other
- Foundation: Slab
Condition
- Year built: 1994
Utilities & green energy
- Water: Public
- Utilities for property: Sewer Connected, Underground Utilities
Community & HOA
Community
- Features: Sidewalks, Street Lights
- Subdivision: Chadwick
HOA
- Has HOA: Yes
- Services included: Maintenance Grounds
- HOA fee: $150 annually
Location
- Region: Helena
Financial & listing details
- Price per square foot: $186/sqft
- Tax assessed value: $257,600
- Annual tax amount: $1,221
- Price range: $310K - $310K
- Date on market: 8/19/2026
Estimated market value
Not available
Estimated sales range
Not available
Not available
Price history
| Date | Event | Price |
|---|---|---|
| 9/16/2026 | Price change | $310,000-2.8%$186/sqft |
Source:  GALMLS #21462669 Report a problem GALMLS #21462669 Report a problem | ||
| 9/2/2026 | Price change | $319,000-1.8%$191/sqft |
Source: GALMLS #21462669 Report a problem | ||
| 8/20/2026 | Listed for sale | $324,999-11%$195/sqft |
Source: GALMLS #21462669 Report a problem | ||
| 1/20/2015 | Sold | $365,000+101.7%$219/sqft |
Source: Agent Provided Report a problem | ||
| 11/26/2007 | Sold | $181,000+16%$109/sqft |
Source: Public Record Report a problem | ||
| 9/19/2003 | Sold | $156,000+30.1%$94/sqft |
Source: Public Record Report a problem | ||
| 2/4/1998 | Sold | $119,900$72/sqft |
Source: Public Record Report a problem | ||
Public tax history
| Year | Property taxes | Tax assessment |
|---|---|---|
| 2025 | $1,221 +2.6% | $25,760 +2.5% |
| 2024 | $1,191 +13.5% | $25,140 +13% |
| 2023 | $1,049 +6.4% | $22,240 +6.1% |
| 2022 | $986 +16.6% | $20,960 +15.8% |
| 2021 | $846 +7.3% | $18,100 +7% |
| 2020 | $788 +0.6% | $16,920 +0.6% |
| 2019 | $783 | $16,820 +3.6% |
| 2017 | $783 +7.1% | $16,240 +3.7% |
| 2015 | $731 +3.2% | $15,660 +2.4% |
| 2014 | $709 -2.4% | $15,300 -2.3% |
| 2013 | $726 -0.8% | $15,660 -0.8% |
| 2012 | $732 -0.8% | $15,780 -0.8% |
| 2011 | $738 -1.7% | $15,900 -1.6% |
| 2010 | $751 +0.7% | $16,160 +0.6% |
| 2009 | $746 +2.8% | $16,060 +2.7% |
| 2007 | $725 +6.5% | $15,640 -89.4% |
| 2005 | $681 +3.7% | $147,300 +3.4% |
| 2004 | $657 | $142,400 |
| 2003 | $657 +16.7% | -- |
| 2002 | $563 | -- |
| 2001 | $563 | -- |
Find assessor info on the county website
Monthly payment
Est. payment
Payment breakdown
Explore the cost of this home by adjusting the details. Changes won't be saved.Climate risks
Neighborhood: 35080
Nearby schools
Schools provided by the listing agent
- Elementary: Helena
- Middle: Helena
- High: Helena
Source: GALMLS. This data may not be complete. We recommend contacting the local school district to confirm school assignments for this home.
Similar homes
- $337,9004 bd2 ba1.8k sqftAtt, Pelham, AL 35124For Sale

 MLS ID #21463761, Vicki Lugar, ARC Realty - Hoover. GALMLS
 - $369,0003 bd3 ba2.2k sqft1405 Belmont Ln, Helena, AL 35080For Sale
 MLS ID #21462163, Jared Fagan, eXp Realty, LLC Central. GALMLS
 - $314,9003 bd3 ba2.1k sqft120 Meadow View Cir, Pelham, AL 35124For Sale
 MLS ID #21465198, Joseph Heckel, RealtySouth-Inverness Office. GALMLS
 - $338,0003 bd2 ba2.1k sqft242 Russet Woods Dr, Birmingham, AL 35244For Sale
 MLS ID #21462927, Anita Nettuno, EXIT Realty Cahaba. GALMLS
 - $297,0003 bd3 ba1.4k sqft6001 Russet Meadows Dr, Birmingham, AL 35244For SaleMLS ID #21462720, Sarah Johnson, ARC Realty - Homewood. GALMLS
- $315,0004 bd3 ba2.1k sqft1454 Falling Rock Cir, Alabaster, AL 35007For SaleMLS ID #21450771, Gusty Gulas, eXp Realty, LLC Central. GALMLS
- $324,9004 bd3 ba1.9k sqftSpectrum, Alabaster, AL 35007For SaleMLS ID #21465446, Debbie Burks, Keller Williams Realty Hoover. GALMLS
- $319,0003 bd2 ba1.5k sqft17 Charob Lake Trl, Chelsea, AL 35043For SaleMLS ID #21461369, Brian Thomas, RE/MAX Advantage. GALMLS
- $325,0003 bd3 ba1.8k sqftTbd, Chelsea, AL 35043For SaleMLS ID #21462584, Laurie Trimm, RealtySouth-MB-Crestline. GALMLS
- $400,0004 bd3 ba2k sqftAt&t, Helena, AL 35080For SaleMLS ID #21462533, Sherry Frye, ARC Realty 280. GALMLS
- $279,9003 bd2 ba1.5k sqft132 Greenfield Ln, Alabaster, AL 35007For SaleMLS ID #21458378, Debbie Burks, Keller Williams Realty Hoover. GALMLS
- $312,9004 bd4 ba2.2k sqftSpectrum, Alabaster, AL 35007For SaleMLS ID #21462304, Shane Plyler, eXp Realty, LLC Central. GALMLS
- $345,0003 bd3 ba2k sqft1138 Castlemaine Dr, Birmingham, AL 35226For SaleMLS ID #21460930, Bonnie Poticny, LAH Sotheby's International Realty Mountain Brook. GALMLS
- $320,0003 bd3 ba2.3k sqftSpectrum Or Att, Mc Calla, AL 35111For SaleMLS ID #21457422, Chancie Rogers, Five Star Real Estate, LLC. GALMLS
- $355,0004 bd3 ba2.1k sqft140 Sundance, Alabaster, AL 35007For SaleMLS ID #21462509, Liliana Venegas Calzada, LAH Sotheby's International Realty Mountain Brook. GALMLS
- $310,9003 bd2 ba2k sqft6397 Letson Farms Rd, Bessemer, AL 35022For SaleMLS ID #21449282, LaKeshia Armstead, Norluxe Realty Birmingham LLC. GALMLS
- $315,0003 bd4 ba2.1k sqft7339 Morris Ln, Mc Calla, AL 35111For SaleMLS ID #21455201, Chancie Rogers, Five Star Real Estate, LLC. GALMLS
- $415,0004 bd3 ba2.4k sqftSpectrum, Helena, AL 35080For SaleMLS ID #21425711, Kyle Sherrell, RealtySouth-Northern Office. GALMLS
- $270,0003 bd2 ba1.5k sqft1018 Preston Pl, Chelsea, AL 35043For SaleMLS ID #21462627, Cece Bunch, Real Broker LLC. GALMLS
- $324,9003 bd3 ba2.1k sqftAt&t, Calera, AL 35040For SaleMLS ID #21453442, Alicia Anderson, ERA King Real Estate. GALMLS
