Nestled in the picturesque Village on Charming Lane, this stunning 2021-built mountain retreat offers the perfect blend of luxury, privacy, and modern mountain living on 2.6 wooded acres just outside Hendersonville. With over 3,100 sq ft, the home features 4 bedrooms, 3 full bathrooms, two separate living areas, a flex room, and an upstairs game room with pool and ping-pong tables providing plenty of space to relax, entertain, and gather. Designed for seamless indoor/outdoor living, two sets of sliding glass doors open to an expansive covered Trex deck complete with an outdoor kitchen featuring a built-in Blackstone grill and Kamado Joe smoker, outdoor dining area, TV lounge, XL hot tub, and fire pit. A short walk on the property leads to a private overlook with breathtaking long-range mountain and valley views. Conveniently located just 15 minutes from downtown Hendersonville, 20 minutes to Asheville Regional Airport, and 30 minutes to downtown Asheville, 311 Charming Lane offers the ideal combination of peaceful mountain living and easy access to the best of Western North Carolina.
Active
Price cut: $70K (7/8)
$695,000
311 Charming Ln, Hendersonville, NC 28792
4beds
3,113sqft
Modular
Built in 2021
2.64 Acres Lot
$682,100 Zestimate®
$223/sqft
$-- HOA
What's special
- 60 days |
- 852 |
- 54 |
Zillow last checked:
Listing updated:
Listed by:
Sheila Ostroff sheilao@yonderre.com,
Keller Williams Professionals
Source: Canopy MLS as distributed by MLS GRID,MLS#: 4384308
Facts & features
Interior
Bedrooms & bathrooms
- Bedrooms: 4
- Bathrooms: 3
- Full bathrooms: 3
- Main level bedrooms: 3
Primary bedroom
- Level: Main
Bedroom s
- Level: Upper
Bedroom s
- Level: Main
Bedroom s
- Level: Main
Bathroom full
- Level: Upper
Bathroom full
- Level: Main
Bathroom full
- Level: Main
Bonus room
- Level: Upper
Dining room
- Level: Main
Kitchen
- Level: Main
Laundry
- Level: Main
Living room
- Level: Main
Recreation room
- Level: Upper
Heating
- Electric, Heat Pump
Cooling
- Central Air, Electric, Heat Pump
Appliances
- Included: Dishwasher, Dryer, Gas Range, Microwave, Refrigerator, Washer
- Laundry: Laundry Room
Features
- Has basement: No
Interior area
- Total structure area: 3,113
- Total interior livable area: 3,113 sqft
- Finished area above ground: 3,113
- Finished area below ground: 0
Property
Parking
- Parking features: Driveway
- Has uncovered spaces: Yes
Features
- Levels: Two
- Stories: 2
- Exterior features: Fire Pit, Outdoor Kitchen
- Has spa: Yes
- Spa features: Heated
Lot
- Size: 2.64 Acres
Details
- Parcel number: 10007059
- Zoning: R2R, R3
- Special conditions: Standard
Construction
Type & style
- Home type: SingleFamily
- Property subtype: Modular
Materials
- Vinyl
- Foundation: Crawl Space
Condition
- New construction: No
- Year built: 2021
Utilities & green energy
- Sewer: Septic Installed
- Water: City
Community & HOA
Community
- Subdivision: The Village on Charming Lane
Location
- Region: Hendersonville
Financial & listing details
- Price per square foot: $223/sqft
- Tax assessed value: $721,100
- Annual tax amount: $3,937
- Date on market: 5/22/2026
- Cumulative days on market: 60 days
- Exclusions: Living room couch, primary bedroom dresser and night stands
- Road surface type: Asphalt, Stone, Paved
Estimated market value
$682,100
$648,000 - $716,000
$3,677/mo
Price history
| Date | Event | Price |
|---|---|---|
| 7/8/2026 | Price change | $695,000-9.2%$223/sqft |
Source:  Canopy MLS as distributed by MLS GRID #4384308 Report a problem Canopy MLS as distributed by MLS GRID #4384308 Report a problem | ||
| 6/10/2026 | Price change | $765,000-4.1%$246/sqft |
Source: Canopy MLS as distributed by MLS GRID #4384308 Report a problem | ||
| 5/22/2026 | Listed for sale | $798,000-6.9%$256/sqft |
Source: Canopy MLS as distributed by MLS GRID #4384308 Report a problem | ||
| 3/8/2025 | Listing removed | $857,600$275/sqft |
Source: Canopy MLS as distributed by MLS GRID #4195230 Report a problem | ||
| 11/1/2024 | Listed for sale | $857,600$275/sqft |
Source: Canopy MLS as distributed by MLS GRID #4195230 Report a problem | ||
Public tax history
| Year | Property taxes | Tax assessment |
|---|---|---|
| 2025 | $3,937 +28.7% | $721,100 +28.7% |
| 2024 | $3,060 | $560,400 |
| 2023 | $3,060 +45.8% | $560,400 +81.8% |
| 2022 | $2,099 | $308,200 +358.6% |
| 2021 | -- | $67,200 |
| 2020 | $458 | $67,200 |
| 2019 | $458 | $67,200 |
| 2018 | -- | $67,200 |
| 2017 | $460 | $67,200 |
| 2016 | -- | $67,200 |
| 2015 | -- | $67,200 |
| 2014 | -- | $67,200 |
Find assessor info on the county website
Monthly payment
Est. payment
Payment breakdown
Explore the cost of this home by adjusting the details. Changes won't be saved.Climate risks
Neighborhood: 28792
Getting around
0 / 100
Car-DependentNearby schools
GreatSchools rating
- 7/10Clear Creek ElementaryGrades: PK-5Distance: 0.6 mi
- 6/10Apple Valley MiddleGrades: 6-8Distance: 1.8 mi
- 8/10North Henderson HighGrades: 9-12Distance: 1.8 mi
Schools provided by the listing agent
- Elementary: Clear Creek
- Middle: Apple Valley
- High: North Henderson
Source: Canopy MLS as distributed by MLS GRID. This data may not be complete. We recommend contacting the local school district to confirm school assignments for this home.
- $--1.19 AcresLOT 285 Charming Ln #1, Hendersonville, NC 28792Off Market
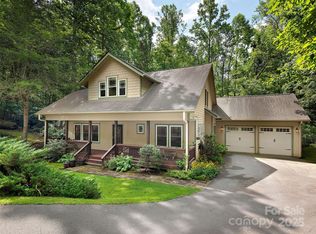
- $605,0003 bd4 ba2.6k sqft264 Charming Ln, Hendersonville, NC 28792Sold
- $292,2004 bd2 ba1.6k sqft249 Charming Ln, Hendersonville, NC 28792Off Market
- $845,0003 bd3 ba2.3k sqft423 Charming Ln, Hendersonville, NC 28792Sold

- $1,188,600-- bd4 ba3.1k sqft592 Stepp Rd, Hendersonville, NC 28792Off Market
- $790,0003 bd3 ba2k sqft446 Charming Ln, Hendersonville, NC 28792Sold
- $109,5003 bd2 ba3k sqft83 Charming Ln, Hendersonville, NC 28792Sold
- $242,6002 bd2 ba1.1k sqft697 Courtney Dr, Hendersonville, NC 28792Off Market
A local agent can set up tours, give advice and negotiate with sellers.
Similar homes
- $699,0004 bd4 ba2.8k sqft1367 Old Mill Rd, Hendersonville, NC 28792For Sale

 MLS ID #4319973, Cory Wall, EXP Realty LLC. Canopy MLS as distributed by MLS GRID
 - $654,0003 bd2 ba2k sqft68 Simply Grateful Dr, Hendersonville, NC 28792For Sale
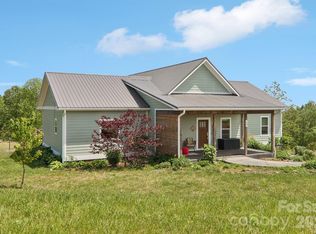 MLS ID #4361278, Amy Hathaway, George Real Estate Group Inc. Canopy MLS as distributed by MLS GRID
 - $649,9003 bd2 ba2.2k sqft3229 N Bearwallow Rd, Hendersonville, NC 28792For Sale
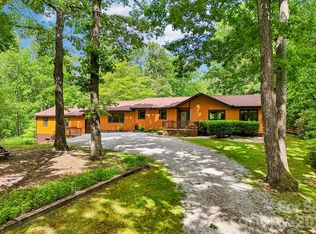 MLS ID #4389185, Tyler Greer, Keller Williams Mtn Partners, LLC. Canopy MLS as distributed by MLS GRID
 - $559,0003 bd3 ba1.7k sqft69 Milburn Ln, Hendersonville, NC 28792For Sale
 MLS ID #4383006, Heather Kogoy, Carolina Luxury Brokers LLC. Canopy MLS as distributed by MLS GRID
 - $769,0003 bd3 ba2.5k sqft77 Carriage West Dr, Hendersonville, NC 28791For SaleMLS ID #4397358, Melissa Rulli, Coldwell Banker Advantage. Canopy MLS as distributed by MLS GRID
- $699,9003 bd3 ba3.5k sqft106 Bishop Cove Rd, Fairview, NC 28730For SaleMLS ID #4382226, Naomi Brown-Rasmussen, Housewell.Com Realty of North Carolina LLC. Canopy MLS as distributed by MLS GRID
- $599,0004 bd4 ba2.5k sqft195 Jordan St, Hendersonville, NC 28739For SaleMLS ID #4402551, Kim Gentry Justus, Ivester Jackson Blackstream. Canopy MLS as distributed by MLS GRID
- $735,0003 bd2 ba1.9k sqft2508 Carriage Falls Ct, Hendersonville, NC 28791For SaleMLS ID #4377023, Katie Myers, Realty ONE Group Pivot Hendersonville. Canopy MLS as distributed by MLS GRID
- $599,9003 bd3 ba2.6k sqftDellwood, Hendersonville, NC 28791For SaleMLS ID #4273610, Hayes Albea, Keller Williams Mtn Partners, LLC. Canopy MLS as distributed by MLS GRID
- $700,0003 bd3 ba2.7k sqft202 Riva Ridge Dr, Fairview, NC 28730For SaleMLS ID #4397168, Amy Wilson, Homespun Investment Realty Inc. Canopy MLS as distributed by MLS GRID
- $549,9003 bd3 ba2.3k sqft107 Balsam Rd, Hendersonville, NC 28792For SaleMLS ID #4361456, C.J. Short, Charles Johnathan Real Estate Group LLC. Canopy MLS as distributed by MLS GRID
- $495,0003 bd3 ba2.4k sqft10 Country Rd, Hendersonville, NC 28791For SaleMLS ID #4372517, Bailey Vaughn, Nexus Realty LLC. Canopy MLS as distributed by MLS GRID
- $630,0003 bd3 ba2.7k sqft26 Crestwood Dr, Arden, NC 28704For SaleMLS ID #4400337, Heather Leslie, Asheville Realty Group. Canopy MLS as distributed by MLS GRID
- $999,0005 bd5 ba2.8k sqft172 Amble Ln, Fletcher, NC 28732For SaleMLS ID #4388988, Galen Walter, LPT Realty, LLC. Canopy MLS as distributed by MLS GRID
- $899,9004 bd3 ba3.5k sqft67 Reeses Ridge Ct, Hendersonville, NC 28739For SaleMLS ID #4387257, David Suskauer, Carey Mills Realty. Canopy MLS as distributed by MLS GRID
- $635,0003 bd2 ba2.3k sqft1448 Cane Creek Rd, Fletcher, NC 28732For SaleMLS ID #4395402, Noah George, George Real Estate Group Inc. Canopy MLS as distributed by MLS GRID
- $845,0003 bd4 ba3.2k sqft2000 Davis Mountain Rd, Hendersonville, NC 28739For SaleMLS ID #4378878, Caroline Kalpinski, Premier Sotheby’s International Realty. Canopy MLS as distributed by MLS GRID
- $600,0002 bd2 ba1.7k sqft518 Starmount Ln, Hendersonville, NC 28791For SaleMLS ID #4402876, Steve Dozier, Howard Hanna Beverly-Hanks. Canopy MLS as distributed by MLS GRID
- $675,0004 bd3 ba3k sqft108 Fairway Knoll Dr, Hendersonville, NC 28739For SaleMLS ID #4373468, David Gregg, Howard Hanna Beverly-Hanks Asheville-Biltmore Park. Canopy MLS as distributed by MLS GRID
- $760,0002 bd2 ba2.3k sqft22 Lara Dr, Mills River, NC 28759For SaleMLS ID #4382358, Spencer Blevins, BluAxis Realty. Canopy MLS as distributed by MLS GRID
