Welcome home to 311 Chatham Circle! Discover the ease and comfort of single-level living in this beautifully maintained 2-bedroom, 2-bath condominium, featuring a spacious open-concept floor plan designed for both everyday living and effortless entertaining. The inviting living room opens through sliding glass doors to a crushed-stone patio overlooking a serene, private wooded setting—an ideal backdrop for morning coffee, outdoor dining, or quiet relaxation. The thoughtfully remodeled kitchen, updated in 2021, blends style and functionality, with the added convenience of an in-unit washer and dryer. Both bathrooms were refreshed in 2021, adding to the home’s move-in-ready appeal. A garage provides valuable additional storage and everyday convenience. Residents enjoy an impressive array of community amenities, including an outdoor swimming pool, community center, tennis court, and more. Offering a wonderful combination of privacy, thoughtful updates, generous living space, and recreational amenities, this inviting condominium presents an exceptional opportunity for comfortable, low-maintenance living.
Under contract
$425,000
311 Chatham Cir, Warwick, RI 02886
2beds
1,095sqft
Condominium
Built in 1982
-- sqft lot
$-- Zestimate®
$388/sqft
$394/mo HOA
What's special
- 7 days
- 785
- 31
Zillow last checked:
Listing updated:
Listed by:
Sandy Pellegrino 401-286-3425,
Coldwell Banker Realty
Source: StateWide MLS RI,MLS#: 1423074
Facts & features
Interior
Bedrooms & bathrooms
- Bedrooms: 2
- Bathrooms: 2
- Full bathrooms: 2
Bedroom 1
- Features: Ceiling Height 7 to 9 ft
- Level: First
- Dimensions: 15
Bedroom 2
- Features: Ceiling Height 7 to 9 ft
- Level: First
- Dimensions: 11
Dining room
- Features: Ceiling Height 7 to 9 ft
- Level: First
- Dimensions: 11
Kitchen
- Features: Ceiling Height 7 to 9 ft
- Level: First
- Dimensions: 10
Living room
- Features: Ceiling Height 7 to 9 ft
- Level: First
- Dimensions: 18
Heating
- Natural Gas, Forced Air
Cooling
- Central Air
Appliances
- Included: Electric Water Heater, Dishwasher, Dryer, Disposal, Microwave, Oven/Range, Refrigerator, Washer
- Laundry: In Unit
Features
- Wall (Dry Wall), Plumbing (Mixed), Insulation (Unknown), Ceiling Fan(s)
- Flooring: Ceramic Tile, Carpet
- Doors: Storm Door(s)
- Windows: Insulated Windows
- Basement: None
- Attic: Attic Stairs, Attic Storage
- Has fireplace: No
- Fireplace features: None
Interior area
- Total structure area: 1,095
- Total interior livable area: 1,095 sqft
- Finished area above ground: 1,095
- Finished area below ground: 0
Video & virtual tour
Property
Parking
- Total spaces: 2
- Parking features: Integral, Unassigned, Driveway
- Attached garage spaces: 1
- Has uncovered spaces: Yes
Accessibility
- Accessibility features: One Level
Features
- Stories: 1
- Entry location: First Floor Access
- Patio & porch: Patio
- Pool features: In Ground
Lot
- Features: Close to Clubhouse, Paved, Tennis
Details
- Parcel number: WARWM269B0100L0233
Construction
Type & style
- Home type: Condo
- Property subtype: Condominium
Materials
- Dry Wall, Vinyl Siding
- Foundation: Slab
Condition
- New construction: No
- Year built: 1982
Utilities & green energy
- Electric: 100 Amp Service, Circuit Breakers
- Sewer: In Fee
- Water: In Fee
- Utilities for property: Sewer Connected, Water Connected, Underground Utilities
Community & HOA
Community
- Features: Near Public Transport, Commuter Bus, Highway Access, Hospital, Interstate, Private School, Public School, Railroad, Recreational Facilities, Restaurants, Schools, Near Shopping, Near Swimming, Tennis, On-Site Maintenance, Outdoor Pool, Recreation Room, Tennis Court(s)
- Subdivision: Greenwood
HOA
- Has HOA: No
- HOA fee: $394 monthly
Location
- Region: Warwick
Financial & listing details
- Price per square foot: $388/sqft
- Tax assessed value: $263,000
- Annual tax amount: $4,059
- Date on market: 9/14/2026
- Inclusions: Property is held in Trust. Rhode Island Real Estate Disclosures is not required for this property.
Estimated market value
Not available
Estimated sales range
Not available
Not available
Price history
| Date | Event | Price |
|---|---|---|
| 9/21/2026 | Contingent | $425,000$388/sqft |
Source:  StateWide MLS RI #1423074 Report a problem StateWide MLS RI #1423074 Report a problem | ||
| 9/18/2026 | Listed for sale | $425,000$388/sqft |
Source: StateWide MLS RI #1423074 Report a problem | ||
| 5/16/2024 | Listing removed | -- |
Source: Zillow Rentals Report a problem | ||
| 5/15/2024 | Listed for rent | $2,600$2/sqft |
Source: Zillow Rentals Report a problem | ||
Public tax history
| Year | Property taxes | Tax assessment |
|---|---|---|
| 2025 | $3,806 | $263,000 |
| 2024 | $3,806 +2% | $263,000 |
| 2023 | $3,732 +9.3% | $263,000 +44.3% |
| 2022 | $3,414 | $182,300 |
| 2021 | $3,414 | $182,300 |
| 2020 | $3,414 | $182,300 |
| 2019 | $3,414 +5.5% | $182,300 +17.2% |
| 2018 | $3,236 +2.8% | $155,600 |
| 2017 | $3,149 | $155,600 |
| 2016 | $3,149 +4.5% | $155,600 +7.2% |
| 2015 | $3,013 +3.4% | $145,200 |
| 2014 | $2,913 +1.4% | $145,200 |
| 2013 | $2,874 -3.5% | $145,200 -13.8% |
| 2011 | $2,979 +1.2% | $168,400 |
| 2010 | $2,944 -10.6% | $168,400 -27.7% |
| 2009 | $3,292 +5.4% | $232,800 |
| 2008 | $3,122 -7.6% | $232,800 +6.5% |
| 2007 | $3,378 | $218,500 |
| 2006 | $3,378 +4.4% | $218,500 |
| 2004 | $3,236 +12.6% | $218,500 +111.6% |
| 2003 | $2,873 | $103,250 |
Find assessor info on the county website
Monthly payment
Est. payment
Payment breakdown
Explore the cost of this home by adjusting the details. Changes won't be saved.Climate risks
Neighborhood: 02886

Similar homes
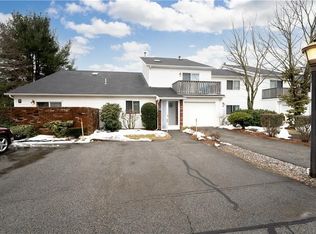
- $429,0002 bd2 ba1.3k sqftCountry View Condominiums, Cranston, RI 02920For Sale
 MLS ID #1421607, Lavonne Lopes, Keller Williams Coastal. StateWide MLS RI
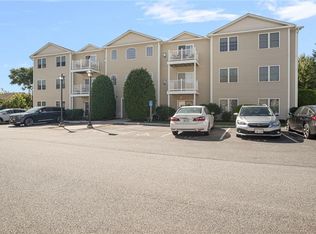
 - $407,5002 bd1 ba1k sqftNarragansett Village Condominiums, Warwick, RI 02888For Sale
 MLS ID #1423291, Devin Sheehan, SERHANT.. StateWide MLS RI
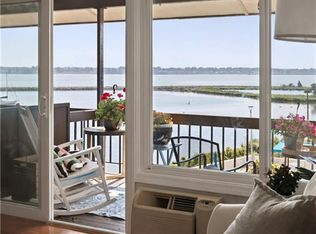
 - $309,9002 bd2 ba926 sqftWarwick Pines, Warwick, RI 02886For Sale
 MLS ID #1423269, Juli McIntosh, RE/MAX Professionals. StateWide MLS RI
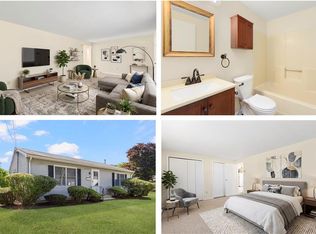
 - $375,0002 bd1 ba960 sqft28 Elmer Ave, Warwick, RI 02886For Sale
 MLS ID #1421447, Adam Cardinal, REMAX Revolution. StateWide MLS RI
 - $575,0002 bd2 ba1.2k sqftNorth Farm, Bristol, RI 02809For SaleMLS ID #1423724, Tracey Mulvey, RE/MAX River's Edge - Bristol. StateWide MLS RI
- $349,9002 bd2 ba1.1k sqftQuaker Valley Condominiums, West Warwick, RI 02893For SaleMLS ID #1420574, Michaela Jenkins, Compass. StateWide MLS RI
- $339,9002 bd2 ba1.1k sqftQuaker Valley Condominium, West Warwick, RI 02893For SaleMLS ID #1419485, Pat Corso, RI Real Estate Services. StateWide MLS RI
- $450,0002 bd1 ba800 sqft34 Wuddall Ave, Warwick, RI 02889For SaleMLS ID #1421316, Juli McIntosh, RE/MAX Professionals. StateWide MLS RI
- $399,9003 bd2 ba1.1k sqft105 Walnut St, Johnston, RI 02919For SaleMLS ID #1423909, Sherri Faria, RE/MAX ADVANTAGE GROUP. StateWide MLS RI
- $319,9002 bd2 ba1.1k sqftParkwood East, Cranston, RI 02920For SaleMLS ID #1418873, Teresa Marcella, Noonan/Lombardi, REALTORS. StateWide MLS RI
- $415,0003 bd1 ba1.3k sqft16 Marigold Dr, Warwick, RI 02889For SaleMLS ID #1421877, Janet Flori, AMERICAN DREAM REALTY. StateWide MLS RI
- $305,0002 bd3 ba990 sqftVillage Green At Apponaug, Warwick, RI 02886For SaleMLS ID #1420201, Shawn Michalek, Pilot Real Estate. StateWide MLS RI
- $449,0004 bd2 ba1.4k sqft52 Blake St, Warwick, RI 02889For SaleMLS ID #1419028, Yordy Leclerc, Real Broker, LLC. StateWide MLS RI
- $474,9993 bd2 ba1.2k sqft43 Bayview Dr, West Warwick, RI 02893For SaleMLS ID #1423221, Frank Denette, Keller Williams Coastal. StateWide MLS RI
- $499,0004 bd2 ba1.4k sqft74-76 Pontiac St, Warwick, RI 02886For SaleMLS ID #1415791, Basty Ortiz, Bani Properties. StateWide MLS RI
- $425,0002 bd2 ba1k sqft903 Residences, Providence, RI 02903For SaleMLS ID #1416909, Kimberly Marion, Engel & Volkers Oceanside. StateWide MLS RI
- $425,0002 bd2 ba1k sqftThe 903 Residences, Providence, RI 02903For SaleMLS ID #1419286, Kimberly Marion, Engel & Volkers Oceanside. StateWide MLS RI
- $425,0002 bd1 ba1.1k sqft42 Victoria Ave, Cranston, RI 02920For SaleMLS ID #1422594, Sean Carlino Esq., RI Real Estate Services. StateWide MLS RI
- $440,0002 bd2 ba1.2k sqftWood Street, Warwick, RI 02889New ConstructionMLS ID #1422257, The Fooks Team, Coldwell Banker Realty. StateWide MLS RI
- $410,0002 bd1 ba1.1k sqft216 Hyde St, Cranston, RI 02920For SaleMLS ID #1419332, The Chris Woodard Team, Keller Williams Coastal. StateWide MLS RI
