Seller motivated! FOUR INDIVIDUAL LOTS ON AN APPROXIMATELY 1/3-ACRE CORNER PARCEL IN THE HEART OF BLAINE. Thoughtfully restored while preserving its historic character, this distinctive home is fully fenced and just blocks from downtown Blaine, the waterfront, marina, parks, restaurants, and Canadian border. The home offers 5 bedrooms, 2 updated bathrooms, hardwood floors, partial water views, and a light-filled daylight basement with exterior access and excellent potential for future use. A renovated detached 2-car garage adds exceptional flexibility with a ¾ bath, kitchenette, on-demand gas water heater, new flooring, and upper loft with electricity and water views. Potential for a studio, office, workshop, or creative space. Outside, mature landscaping surrounds a lush private garden with a deck, greenhouse, and fire pit area, perfect for gardening, outdoor dining, entertaining, or simply relaxing in your own private retreat. Four lots. Historic character. Flexible bonus space. Walkable downtown location. A rare opportunity in the heart of Blaine. Bring all offers!
Active
Listed by: Summit Properties NW LLC • Margaret Dickinson
Price cut: $25K (9/6)
$699,998
311 Cherry Street, Blaine, WA 98230
5beds
2,578sqft
Single Family Residence
Built in 1905
0.32 Acres Lot
$688,800 Zestimate®
$272/sqft
$-- HOA
What's special
Partial water viewsMature landscapingHardwood floorsFully fencedFire pit area
- 53 days
- 795
- 45
Zillow last checked:
Listing updated:
Listed by:
Margaret Dickinson,
Summit Properties NW LLC
Source: NWMLS as distributed by MLS GRID,MLS#: 2556994
Facts & features
Interior
Bedrooms & bathrooms
- Bedrooms: 5
- Bathrooms: 3
- Full bathrooms: 1
- 3/4 bathrooms: 2
- Main level bathrooms: 1
Primary bedroom
- Level: Second
Bedroom
- Level: Lower
Bedroom
- Level: Second
Bedroom
- Level: Second
Bedroom
- Level: Second
Bathroom full
- Level: Second
Bathroom three quarter
- Level: Main
Bathroom three quarter
- Level: Garage
Dining room
- Level: Main
Entry hall
- Level: Main
Kitchen with eating space
- Level: Main
Living room
- Level: Main
Other
- Level: Garage
Utility room
- Level: Lower
Heating
- Fireplace, Forced Air, Electric, Natural Gas
Cooling
- Forced Air
Appliances
- Included: Dishwasher, Dryer, Microwave, Refrigerator, Stove(s)/Range(s), Washer, Dishwasher(s), Dryer(s), Microwave(s), Refrigerator(s), Washer(s), Water Heater: Gas, Water Heater Location: Basement
Features
- Dining Room
- Flooring: Engineered Hardwood, Hardwood, Vinyl Plank
- Basement: Daylight,Unfinished
- Number of fireplaces: 1
- Fireplace features: Wood Burning, Main Level: 1, Fireplace
Interior area
- Total structure area: 2,578
- Total interior livable area: 2,578 sqft
Property
Parking
- Total spaces: 2
- Parking features: Driveway, Detached Garage, Off Street, RV Parking
- Has garage: Yes
- Covered spaces: 2
Features
- Levels: Two
- Stories: 2
- Entry location: Main
- Patio & porch: Dining Room, Fireplace, Vaulted Ceiling(s), Water Heater
- Has view: Yes
- View description: Bay
- Has water view: Yes
- Water view: Bay
Lot
- Size: 0.32 Acres
- Features: Corner Lot, Curbs, Paved, Sidewalk, Value In Land, Deck, Fenced-Fully, Gas Available, Green House, High Speed Internet, RV Parking
- Topography: Level
- Residential vegetation: Fruit Trees, Garden Space
Details
- Parcel number: 4051015393970000
- Zoning: SDR
- Zoning description: Jurisdiction: City
- Special conditions: Standard
Construction
Type & style
- Home type: SingleFamily
- Architectural style: Craftsman,2 Stories w/Bsmnt
- Property subtype: Single Family Residence
Materials
- Wood Siding
- Foundation: Poured Concrete
- Roof: Composition
Condition
- Restored
- Year built: 1905
- Major remodel year: 1905
Utilities & green energy
- Electric: Company: City of Blaine
- Sewer: Sewer Connected, Company: City of Blaine
- Water: Public, Company: City of Blaine
- Utilities for property: Tmobile
Community & HOA
Community
- Subdivision: Blaine
Location
- Region: Blaine
Financial & listing details
- Price per square foot: $272/sqft
- Tax assessed value: $386,195
- Annual tax amount: $2,631
- Date on market: 6/21/2026
- Cumulative days on market: 81 days
- Listing terms: Conventional
- Inclusions: Dishwasher(s), Dryer(s), Microwave(s), Refrigerator(s), Stove(s)/Range(s), Washer(s)
Estimated market value
$688,800
$654,000 - $723,000
$3,780/mo
Price history
| Date | Event | Price |
|---|---|---|
| 9/6/2026 | Price change | $699,998-3.4%$272/sqft |
Source:  NWMLS as distributed by MLS GRID #2556994 Report a problem NWMLS as distributed by MLS GRID #2556994 Report a problem | ||
| 8/14/2026 | Price change | $725,000-3.2%$281/sqft |
Source: NWMLS as distributed by MLS GRID #2556994 Report a problem | ||
| 7/19/2026 | Listed for sale | $749,000+94%$291/sqft |
Source: NWMLS as distributed by MLS GRID #2556994 Report a problem | ||
| 10/7/2024 | Sold | $386,000-40.5%$150/sqft |
Source: Public Record Report a problem | ||
| 8/17/2024 | Price change | $649,000-7.2%$252/sqft |
Source:  Engel & Volkers #2229523 Report a problem Engel & Volkers #2229523 Report a problem | ||
| 7/15/2024 | Price change | $699,000-2.2%$271/sqft |
Source: Engel & Volkers #2229523 Report a problem | ||
| 5/16/2024 | Listed for sale | $715,000-10.6%$277/sqft |
Source: Engel & Volkers #2229523 Report a problem | ||
| 2/23/2024 | Listing removed | $799,900$310/sqft |
Source: Engel & Volkers #2172436 Report a problem | ||
| 10/21/2023 | Price change | $799,900+8.8%$310/sqft |
Source: Engel & Volkers #2172436 Report a problem | ||
| 10/18/2023 | Price change | $735,000-8.1%$285/sqft |
Source: Engel & Volkers #2172436 Report a problem | ||
| 9/24/2023 | Listed for sale | $799,900+100%$310/sqft |
Source: Engel & Volkers #2159516 Report a problem | ||
| 3/24/2021 | Listing removed | -- |
Source: Owner Report a problem | ||
| 10/22/2020 | Listing removed | $3,200$1/sqft |
Source: Owner Report a problem | ||
| 9/21/2020 | Listed for rent | $3,200$1/sqft |
Source: Owner Report a problem | ||
| 8/15/2019 | Sold | $399,900$155/sqft |
Source: NWMLS as distributed by MLS GRID #1482938 Report a problem | ||
| 7/8/2019 | Pending sale | $399,900$155/sqft |
Source: Windermere Real Estate/Whatcom, Inc. #1482938 Report a problem | ||
| 7/2/2019 | Listed for sale | $399,900$155/sqft |
Source: Windermere Real Estate/Whatcom, Inc. #1482938 Report a problem | ||
Public tax history
| Year | Property taxes | Tax assessment |
|---|---|---|
| 2024 | $2,631 -13.2% | $386,195 -14.2% |
| 2023 | $3,030 -3.3% | $449,942 +11% |
| 2022 | $3,133 +6.4% | $405,353 +20.1% |
| 2021 | $2,946 +4.9% | $337,507 +15% |
| 2020 | $2,809 | $293,484 +9.2% |
| 2019 | $2,809 +5.1% | $268,754 +10% |
| 2018 | $2,673 +7.4% | $244,229 +19.5% |
| 2017 | $2,489 +407.6% | $204,376 |
| 2016 | $490 -1.9% | $204,376 +13.9% |
| 2015 | $500 | $179,400 +4.5% |
| 2014 | $500 -40.5% | $171,681 +1.1% |
| 2013 | $840 | $169,808 |
| 2012 | -- | $169,808 -2.8% |
| 2011 | -- | $174,679 -3.3% |
| 2010 | -- | $180,554 -3.2% |
| 2009 | $1,626 -2.7% | $186,450 |
| 2008 | $1,671 | $186,450 |
| 2007 | $1,671 +42.1% | $186,450 +99.1% |
| 2005 | $1,176 +900% | $93,635 |
| 2004 | $118 -90.1% | $93,635 |
| 2003 | $1,186 +1.9% | $93,635 |
| 2002 | $1,164 +16.3% | $93,635 +11.4% |
| 2001 | $1,000 | $84,035 |
| 2000 | -- | $84,035 |
| 1999 | -- | $84,035 |
Find assessor info on the county website
Monthly payment
Est. payment
Payment breakdown
Explore the cost of this home by adjusting the details. Changes won't be saved.Climate risks
Neighborhood: 98230
Nearby schools
Schools provided by the listing agent
- Elementary: Blaine Elem
- Middle: Blaine Mid
- High: Blaine High
Source: NWMLS as distributed by MLS GRID. This data may not be complete. We recommend contacting the local school district to confirm school assignments for this home.
Similar homes
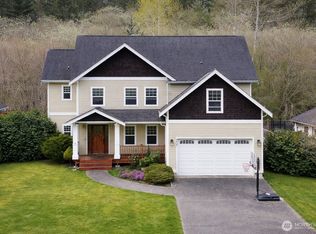
- $649,9005 bd3 ba2.9k sqftBirchmont, Blaine, WA 98230Active
 MLS ID #2561045, Wynden Holman. NWMLS as distributed by MLS GRID
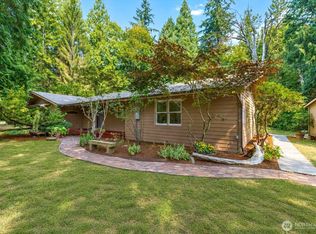
 - $670,0004 bd3 ba3.3k sqftThe Greens At Loomis Trail, Blaine, WA 98230Active
 MLS ID #2501653, Edward Finlan. NWMLS as distributed by MLS GRID
 - $789,9003 bd3 ba2.4k sqftSt. Andrews Green Ii, Blaine, WA 98230Active
 MLS ID #2547974, Kathleen M. Stauffer. NWMLS as distributed by MLS GRID
 - $850,0004 bd2 ba1.9k sqft4416 Sweet Road, Blaine, WA 98230Active
 MLS ID #2562257, Nick Berard. NWMLS as distributed by MLS GRID
