Discover the ultimate in luxurious townhome living at The Enclave at Quarry Place where style and comfort meet in perfect harmony. This stunning 4 bed, 31/2bath property built with beautiful brick walls presents a rare opportunity to enjoy bright, open-concept living with 9' ceilings, recessed lighting, bay window and beautiful hard wood floors in the public areas,It boasts of modern amenities and brand new stainless steel appliances in.the kitchen new rug/ carpet in bedrooms and staircase area. The heart of the home is the inviting living room, with its bay window, powder room and beautiful hard wood floor. Prepare delicious meals in the gourmet kitchen with its sleek island, breakfast bar, brand new stainless steel appliances, and elegant granite countertops. The kitchen also boasts space for a large dining table which overlooks the large deck creating a perfect setting for entertaining. Upstairs, on the 3rd floor you'll find in the private areas , newly carpeted floor.The large primary bedroom suite has wide windows that let in plenty of natural light, a walk-in closet, and a large ensuite bathroom. Two additional bedrooms, a full bathroom A full-size washer and dryer complete the top floor. The ground floor level, houses a coat room, a 4th bedroom which could be used as an office, exercise room or guest room with a full bathroom and a walk-out to the back. One car garage with an extra car space on the driveway. Home shows beautifully but is sold "AS-IS." Ample visitors parking available . Thank you for showing.
Sold for $430,000
$430,000
311 Cherrystone Ct, Reisterstown, MD 21136
4beds
1,917sqft
Townhouse
Built in 2014
7,805 Square Feet Lot
$446,800 Zestimate®
$224/sqft
$3,265 Estimated rent
Home value
$446,800
$424,000 - $469,000
$3,265/mo
Zestimate® history
Owner options
List your home for rent
$3,265/mo
Rent Zestimate®
Find your next renter with Zillow Rental Manager. Plus, with online applications, you can quickly screen prospective tenants – for free.
$3,265/mo
Rent Zestimate®
Refinance and save
$2,807/mo
Est. payment
Refinancing to a lower rate could help reduce your monthly payments and save thousands over the life of the loan.
$2,807/mo
Est. payment
Explore your selling options
Work with a Zillow partner agent
Leverage their expertise and Zillow's premium Showcase listings to get your home seen by more buyers.
Get startedList with your own agent
Get your home in front of millions of buyers by listing it on Zillow.
Learn how to do itSell it yourself
Take full control of how buyers see your home on Zillow by listing For Sale by Owner (FSBO).
List your homeWhat's special
Guest roomSleek islandStaircase areaBeautiful brick wallsCoat roomPowder roomModern amenities
Zillow last checked:
Listing updated:
Listed by:
Flourish Adetoye 240-515-7004,
Samson Properties
Bought with:
Michael O Makinde, 648475
Samson Properties
Source: Bright MLS,MLS#: MDBC2093912
Facts & features
Interior
Bedrooms & bathrooms
- Bedrooms: 4
- Bathrooms: 4
- Full bathrooms: 3
- 1/2 bathrooms: 1
- Main level bathrooms: 1
Rooms
- Room types: Living Room, Primary Bedroom, Bedroom 2, Bedroom 3, Kitchen, Game Room, Foyer
Heating
- Heat Pump, Forced Air, Electric
Cooling
- Central Air, Electric
Appliances
- Included: Dishwasher, Disposal, Exhaust Fan, Ice Maker, Microwave, Self Cleaning Oven, Oven/Range - Electric, Electric Water Heater, Water Heater
- Laundry: Washer/Dryer Hookups Only
Features
- Attic, Breakfast Area, Kitchen - Country, Combination Kitchen/Dining, Kitchen Island, Family Room Off Kitchen, Primary Bath(s), Upgraded Countertops, Open Floorplan, 9'+ Ceilings, Dry Wall
- Flooring: Wood
- Windows: ENERGY STAR Qualified Windows, Low Emissivity Windows, Double Pane Windows, Screens
- Basement: Exterior Entry,Rear Entrance,Front Entrance,Sump Pump,Finished,Walk-Out Access
- Has fireplace: No
Interior area
- Total structure area: 1,917
- Total interior livable area: 1,917 sqft
- Finished area above ground: 1,917
Property
Parking
- Total spaces: 1
- Parking features: Garage Faces Front, Off Street, Attached
- Attached garage spaces: 1
Accessibility
- Accessibility features: Doors - Lever Handle(s)
Features
- Levels: Three
- Stories: 3
- Exterior features: Extensive Hardscape, Stone Retaining Walls
- Pool features: None
Lot
- Size: 7,805 Square Feet
Details
- Additional structures: Above Grade
- Parcel number: 04042500011736
- Zoning: R
- Special conditions: Standard
Construction
Type & style
- Home type: Townhouse
- Architectural style: Traditional
- Property subtype: Townhouse
Materials
- Stone, Vinyl Siding
- Foundation: Concrete Perimeter
- Roof: Shingle
Condition
- New construction: No
- Year built: 2014
Details
- Builder model: MOZART
- Builder name: RYAN HOMES
Utilities & green energy
- Sewer: Public Sewer
- Water: Public
- Utilities for property: Cable Available
Green energy
- Water conservation: Low-Flow Fixtures
Community & HOA
Community
- Security: Smoke Detector(s), Carbon Monoxide Detector(s), Fire Sprinkler System
- Subdivision: Enclave At Quarry Place
HOA
- Has HOA: Yes
- Amenities included: Common Grounds
- HOA fee: $119 monthly
Location
- Region: Reisterstown
Financial & listing details
- Price per square foot: $224/sqft
- Tax assessed value: $339,133
- Annual tax amount: $5,205
- Date on market: 4/19/2024
- Listing agreement: Exclusive Right To Sell
- Listing terms: Conventional,Cash,FHA,VA Loan
- Exclusions: Mirror In Dinning Area Is Excluded.
- Ownership: Fee Simple
Price history
| Date | Event | Price |
|---|---|---|
| 6/12/2024 | Sold | $430,000$224/sqft |
Source:  Bright MLS #MDBC2093912 Report a problem Bright MLS #MDBC2093912 Report a problem | ||
| 4/26/2024 | Contingent | $430,000$224/sqft |
Source: Bright MLS #MDBC2093912 Report a problem | ||
| 4/19/2024 | Listed for sale | $430,000+54.9%$224/sqft |
Source: Bright MLS #MDBC2093912 Report a problem | ||
| 4/16/2015 | Sold | $277,686$145/sqft |
Source: Public Record Report a problem | ||
Public tax history
| Year | Property taxes | Tax assessment |
|---|---|---|
| 2025 | $5,643 +34.4% | $363,233 +4.9% |
| 2024 | $4,198 +2.1% | $346,400 +2.1% |
| 2023 | $4,110 +2.2% | $339,133 -2.1% |
| 2022 | $4,022 +2.2% | $346,400 +6.7% |
| 2021 | $3,934 +5.5% | $324,600 +5.5% |
| 2020 | $3,729 +5.8% | $307,633 -5.2% |
| 2019 | $3,523 +6.2% | $324,600 +18.6% |
| 2018 | $3,317 | $273,700 |
| 2017 | $3,317 | $273,700 |
| 2016 | -- | $273,700 +629.9% |
| 2015 | -- | $37,500 |
Find assessor info on the county website
Neighborhood: 21136
Nearby homes
- $403,0003 bd3 ba1.6k sqft348 Marasco Ct, Reisterstown, MD 21136Off Market
- $383,9003 bd4 ba1.9k sqft346 Marasco Ct, Reisterstown, MD 21136Off Market
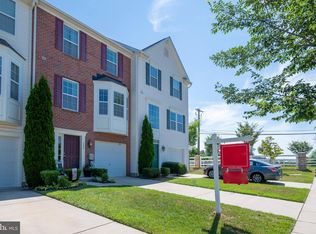
- $384,400-- bd2 ba1.5k sqft344 Marasco Ct, Reisterstown, MD 21136Off Market
- $408,3003 bd3 ba1.9k sqft342 Marasco Ct, Reisterstown, MD 21136Off Market
- $372,0003 bd4 ba1.7k sqft340 Marasco Ct, Reisterstown, MD 21136Off Market
- $383,500-- bd2 ba1.5k sqft338 Marasco Ct, Reisterstown, MD 21136Off Market
- $---- bd-- ba-- sqftAmaralles Dr, Reisterstown, MD 21136Off Market
- $384,6003 bd2 ba1.7k sqft336 Marasco Ct, Reisterstown, MD 21136Off Market
Nearby schools
GreatSchools rating
- 3/10Cedarmere Elementary SchoolGrades: PK-5Distance: 0.7 mi
- 3/10Franklin Middle SchoolGrades: 6-8Distance: 1.9 mi
- 2/10Owings Mills High SchoolGrades: 9-12Distance: 1.8 mi
Schools provided by the listing agent
- District: Baltimore County Public Schools
Source: Bright MLS. This data may not be complete. We recommend contacting the local school district to confirm school assignments for this home.
Get a cash offer in 3 minutes
Find out how much your home could sell for in as little as 3 minutes with a no-obligation cash offer.
Estimated market value
$446,800
Get a cash offer in 3 minutes
Find out how much your home could sell for in as little as 3 minutes with a no-obligation cash offer.
Estimated market value
$446,800
- Maryland
- Baltimore County
- Reisterstown
- 21136
- 311 Cherrystone Ct
Nearby cities
Nearby neighborhoods
Nearby zip codes
Other Reisterstown Topics
