This beautiful and well maintained 5-bedroom, 4-bath home offers the perfect blend of space, comfort, and lifestyle near downtown Woodstock. The main level features hardwood floor and a guest room with a full bath. The gourmet kitchen features a huge granite-top island, ample counter space and separate dining room - perfect for everyday meals or entertaining guests. Upstairs has the spacious master suite with a separate shower and huge walk-in closet and 3 large secondary bedrooms. Plantation shutters through the whole house. The two car garage features a water purifying system and a level two EV charger. Walkable distance to high school, restaurants and LA Fitness. Close to parks, Lake Allatoona, shopping centers and major highways.
Active
$569,000
311 Chesterfield Cv, Woodstock, GA 30189
5beds
2,874sqft
Single Family Residence, Residential
Built in 2018
6,098 Square Feet Lot
$563,200 Zestimate®
$198/sqft
$167/mo HOA
What's special
Hardwood floorLevel two ev chargerTwo car garageHuge granite-top islandSeparate dining roomAmple counter spaceSeparate shower
- 35 days |
- 291 |
- 14 |
Zillow last checked:
Listing updated:
Listed by:
JANE ZHEN,
Prosources Realty, LLC. 678-361-5228
Source: FMLS GA,MLS#: 7788061
Facts & features
Interior
Bedrooms & bathrooms
- Bedrooms: 5
- Bathrooms: 4
- Full bathrooms: 4
- Main level bathrooms: 1
- Main level bedrooms: 1
Rooms
- Room types: Other
Primary bedroom
- Features: Oversized Master
- Level: Oversized Master
Bedroom
- Features: Oversized Master
Primary bathroom
- Features: Double Vanity, Separate Tub/Shower
Dining room
- Features: Dining L, Separate Dining Room
Kitchen
- Features: Cabinets Stain, Kitchen Island, Pantry Walk-In, Stone Counters, View to Family Room
Heating
- Central, Forced Air, Natural Gas
Cooling
- Ceiling Fan(s), Central Air, Electric
Appliances
- Included: Dishwasher, Disposal, Electric Oven, Gas Cooktop, Gas Water Heater, Microwave, Refrigerator
- Laundry: Laundry Room, Upper Level
Features
- Double Vanity, Entrance Foyer, High Ceilings 10 ft Main, Tray Ceiling(s), Walk-In Closet(s)
- Flooring: Carpet, Hardwood, Tile
- Windows: Plantation Shutters
- Basement: None
- Attic: Pull Down Stairs
- Number of fireplaces: 1
- Fireplace features: Family Room
- Common walls with other units/homes: No Common Walls
Interior area
- Total structure area: 2,874
- Total interior livable area: 2,874 sqft
Video & virtual tour
Property
Parking
- Total spaces: 2
- Parking features: Attached, Driveway, Garage, Garage Faces Front, Level Driveway
- Attached garage spaces: 2
- Has uncovered spaces: Yes
Accessibility
- Accessibility features: None
Features
- Levels: Two
- Stories: 2
- Patio & porch: Front Porch, Patio
- Exterior features: Lighting, No Dock
- Pool features: None
- Spa features: None
- Fencing: None
- Has view: Yes
- View description: Neighborhood
- Waterfront features: None
- Body of water: None
Lot
- Size: 6,098 Square Feet
- Features: Back Yard, Level, Private
Details
- Additional structures: None
- Parcel number: 15N05A 349
- Other equipment: None
- Horse amenities: None
Construction
Type & style
- Home type: SingleFamily
- Architectural style: Traditional
- Property subtype: Single Family Residence, Residential
Materials
- Brick Front, Cement Siding, HardiPlank Type
- Foundation: Slab
- Roof: Composition,Shingle
Condition
- Resale
- New construction: No
- Year built: 2018
Details
- Warranty included: Yes
Utilities & green energy
- Electric: 110 Volts
- Sewer: Public Sewer
- Water: Public
- Utilities for property: Electricity Available, Natural Gas Available, Phone Available, Underground Utilities, Water Available
Green energy
- Energy efficient items: Insulation
- Energy generation: None
Community & HOA
Community
- Features: Clubhouse, Playground, Pool
- Security: Carbon Monoxide Detector(s), Fire Alarm
- Subdivision: Summit At Towne Lake
HOA
- Has HOA: Yes
- HOA fee: $1,000 semi-annually
- HOA phone: 770-517-1761
Location
- Region: Woodstock
Financial & listing details
- Price per square foot: $198/sqft
- Tax assessed value: $560,000
- Annual tax amount: $5,590
- Date on market: 6/17/2026
- Cumulative days on market: 132 days
- Electric utility on property: Yes
- Road surface type: Asphalt
Estimated market value
$563,200
$535,000 - $591,000
$3,491/mo
Price history
| Date | Event | Price |
|---|---|---|
| 7/14/2026 | Listed for rent | $3,295$1/sqft |
Source: FMLS GA #7804715 Report a problem | ||
| 6/17/2026 | Listed for sale | $569,000-3.2%$198/sqft |
Source:  FMLS GA #7788061 Report a problem FMLS GA #7788061 Report a problem | ||
| 6/10/2026 | Listing removed | $588,000$205/sqft |
Source: FMLS GA #7729202 Report a problem | ||
| 3/26/2026 | Price change | $588,000-1.7%$205/sqft |
Source: FMLS GA #7729202 Report a problem | ||
| 3/6/2026 | Listed for sale | $598,000+70.6%$208/sqft |
Source: FMLS GA #7729202 Report a problem | ||
| 5/21/2018 | Sold | $350,450$122/sqft |
Source: Public Record Report a problem | ||
Public tax history
| Year | Property taxes | Tax assessment |
|---|---|---|
| 2025 | $5,425 -3.4% | $224,000 -2.4% |
| 2024 | $5,614 +6% | $229,600 +8.3% |
| 2023 | $5,293 +13.2% | $212,080 +18.9% |
| 2022 | $4,676 +0.9% | $178,360 +14% |
| 2021 | $4,633 +6.5% | $156,520 +11.6% |
| 2020 | $4,350 +28.2% | $140,240 +2% |
| 2019 | $3,394 +458.6% | $137,480 +129.1% |
| 2018 | $608 -0.8% | $60,000 |
| 2017 | $612 | $60,000 |
Find assessor info on the county website
Monthly payment
Est. payment
Payment breakdown
Explore the cost of this home by adjusting the details. Changes won't be saved.Climate risks
Neighborhood: 30189
Nearby schools
GreatSchools rating
- 8/10Carmel Elementary SchoolGrades: PK-5Distance: 1 mi
- 8/10Woodstock Middle SchoolGrades: 6-8Distance: 1.6 mi
- 8/10Woodstock High SchoolGrades: 9-12Distance: 1.6 mi
Schools provided by the listing agent
- Elementary: Carmel
- Middle: Woodstock
- High: Woodstock
Source: FMLS GA. This data may not be complete. We recommend contacting the local school district to confirm school assignments for this home.
- $530,2004 bd3 ba2.8k sqft313 Chesterfield Cv, Woodstock, GA 30189Off Market
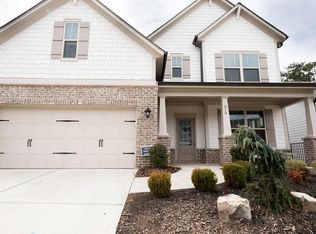
- $617,1005 bd3 ba3.3k sqft309 Chesterfield Cv, Woodstock, GA 30189Off Market
- $474,0003 bd2 ba1.8k sqft315 Chesterfield Cv, Woodstock, GA 30189Off Market
- $597,6004 bd4 ba3.2k sqft307 Chesterfield Cv, Woodstock, GA 30189Off Market
- $573,1004 bd4 ba3.2k sqft307 Chesterfield Cove, Woodstock, GA 30189Off Market
- $447,8004 bd3 ba2.6k sqft3017 Clove Tree Ln, Woodstock, GA 30189Off Market
- $383,8003 bd2 ba1.6k sqft3015 Clove Tree Ln, Woodstock, GA 30189Off Market
- $498,7003 bd2 ba1.8k sqft234 Cardinal Ln, Woodstock, GA 30189Off Market
A local agent can set up tours, give advice and negotiate with sellers.
Similar homes
- $449,9904 bd3 ba2.3k sqft2015 Aldbury Ln, Woodstock, GA 30189For Sale
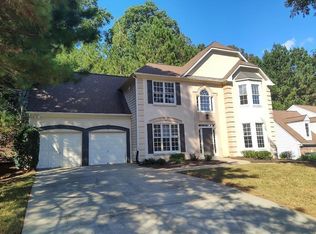
 MLS ID #7779899, Dan Zachman, Crye-Leike, Realtors. FMLS GA
 - $749,0005 bd4 ba3.2k sqft410 Hathaway Ave, Woodstock, GA 30188For Sale
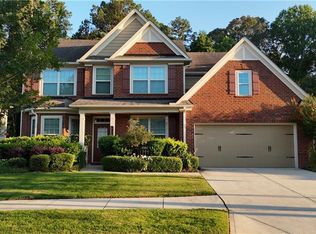 MLS ID #7739787, JUANMIN WANG, AllTrust Realty, Inc.. FMLS GA
 - $499,9005 bd4 ba2.9k sqft13 Mulberry Way, Cartersville, GA 30120For Sale
 MLS ID #7807061, Kara Cherea Sullivan, Atlanta Communities. FMLS GA
 - $548,7004 bd4 ba3.7k sqft320 New Point Ln, Canton, GA 30114For Sale
 MLS ID #7802264, LAURIE DUCA, Clients 1st Property Management Specialists, LLC. FMLS GA
 - $589,9005 bd3 ba2.6k sqft2285 Heritage Green Ct, Marietta, GA 30064For SaleMLS ID #7786223, EDUARDO VARGAS, HomeSmart. FMLS GA
- $423,0003 bd3 ba2.7k sqft5686 Woodland Dr, Acworth, GA 30102For SaleMLS ID #7751261, Fernanda Bodden, Virtual Properties Realty.com. FMLS GA
- $729,9004 bd4 ba2.5k sqft1705 Darby Rd, Waleska, GA 30183New ConstructionMLS ID #7808301, Dominic Bamford, Atlanta Communities Real Estate Brokerage. FMLS GA
- $600,0005 bd3 ba3.9k sqft2945 Highland Pass, Alpharetta, GA 30004For SaleMLS ID #7767840, Tanya Pickens, Opendoor Brokerage, LLC. FMLS GA
- $530,0005 bd3 ba3k sqft2595 Jupiter Dr SW, Powder Springs, GA 30127For SaleMLS ID #7724080, Theresa Lopez, Dalton Wade, Inc.. FMLS GA
- $585,0004 bd3 ba2.5k sqft2570 Rocky Springs Dr, Marietta, GA 30062For SaleMLS ID #7649902, Heena Shah, Virtual Properties Realty.com. FMLS GA
- $566,9004 bd3 ba2.4k sqft3692 Archgate Ct, Alpharetta, GA 30004For SaleMLS ID #7721105, Anwar Khan, Virtual Properties Realty.Net, LLC.. FMLS GA
- $485,0004 bd3 ba2.5k sqft2874 Donamire Ln NW, Kennesaw, GA 30144For SaleMLS ID #7751176, Calvin Barnes, Keller Williams Realty Atlanta Partners. FMLS GA
- $625,0004 bd4 ba3.2k sqft3607 Hampstead Ln NE, Roswell, GA 30075For SaleMLS ID #7759588, AMANDA FARD, Keller Williams Realty Cityside. FMLS GA
- $439,0004 bd3 ba2.3k sqft1469 Oak Springs Dr, Kennesaw, GA 30066For SaleMLS ID #7795490, THE LAM, Georgia Realty Brokers International Corporation. FMLS GA
- $589,9005 bd4 ba2.5k sqft219 Willow St, Canton, GA 30114New ConstructionMLS ID #7719802, Lindsey Amos, Venture Real Estate Inc. FMLS GA
- $543,0003 bd3 ba2k sqft3075 Keyingham Way, Milton, GA 30004For SaleMLS ID #7789213, Kim Payton, Century 21 Results. FMLS GA
- $417,0003 bd3 ba2.3k sqft208 Autumn Trl, Acworth, GA 30102For SaleMLS ID #7761991, Tanya Pickens, Opendoor Brokerage, LLC. FMLS GA
- $599,0006 bd4 ba4.1k sqft630 Garnet Dr, Acworth, GA 30101For SaleMLS ID #7772940, Kevin Lin, Realty One Group Edge. FMLS GA
- $574,9003 bd3 ba2.2k sqft114 Fort Gibson Ct, Waleska, GA 30183New ConstructionMLS ID #7787238, Caroline Momper, Atlanta Communities. FMLS GA
- $554,9003 bd3 ba1.6k sqft117 Fort Gibson Ct, Waleska, GA 30183New ConstructionMLS ID #7787235, Caroline Momper, Atlanta Communities. FMLS GA
