Beautiful Mid-Century Modern style Contemporary in the Heart of Falls Church City. One-of-a-kind home designed by renowned architect Paul Barkley FAIA, receiving an Excellence in Design Award from the Village Preservation & Improvement Society. Spacious 3BR/2.5BA Home full of character at every turn, with a welcoming Front Porch overlooking Landscaped yard. Main Level features a country style kitchen w/ Viking Appliances, Dining room with Cathedral ceiling, Breakfast area with Skylight, opening to a Large Family Room w/ floor-to-ceiling windows overlooking a fenced backyard. Separate Formal Living Room w/ Fireplace, Office/Den (which can easily convert to 4th Bedroom), Half-bath and Dark Room/Storage area (plenty of room to add a full bathroom). Walk down a spiral brick staircase to your private Wine Cellar!! Upper Level Primary Bedroom Suite with vaulted ceiling, Fireplace & separate sitting area which exits to a private balcony overlooking the backyard. Primary Bath w/ walk-in dressing area and closet, plus two additional closets in the bedroom. Second Large Bedroom with separate area perfect for additional bed or desk area, plus separate arts & crafts room, cedar closet, walk-in closet & loft area. Plus a Third bedroom and second full bathroom. Backyard features Beautiful Landscaping, Mature plantings & small pond water element w/ waterfall, making for a peaceful serene experience. Solar Panels supply Hot Water throughout the Home. Spacious Two Car Garage, plus additional Driveway Parking. Centrally Located only a Block from the W&OD Trail, and the New Founders Row Shops & Restaurants. Less than a mile to West Falls Church Metro Station (Orange Line), and only two miles to East Falls Church Metro Station (Silver & Orange Lines). Less than a mile to the Falls Church Community Center (also designed by Paul), Farmers Market, and Downtown Falls Church shops and restaurants. Easy Access to I-66, I-495, Routes 29, 50 & 7 w/ short commute to Washington D.C. and the Pentagon. Falls Church City School Pyramid w/ newly constructed Meridian High School.
Sold for $1,440,000
$1,440,000
311 Chestnut St, Falls Church, VA 22046
3beds
2,990sqft
Single Family Residence
Built in 1971
8,991 Square Feet Lot
$1,476,800 Zestimate®
$482/sqft
$5,896 Estimated rent
Home value
$1,476,800
Estimated sales range
Not available
$5,896/mo
Zestimate® history
Owner options
List your home for rent
$5,896/mo
Rent Zestimate®
Find your next renter with Zillow Rental Manager. Plus, with online applications, you can quickly screen prospective tenants – for free.
$5,896/mo
Rent Zestimate®
Refinance and save
$9,050/mo
Est. payment
Refinancing to a lower rate could help reduce your monthly payments and save thousands over the life of the loan.
$9,050/mo
Est. payment
Explore your selling options
Work with a Zillow partner agent
Leverage their expertise and Zillow's premium Showcase listings to get your home seen by more buyers.
Get startedList with your own agent
Get your home in front of millions of buyers by listing it on Zillow.
Learn how to do itSell it yourself
Take full control of how buyers see your home on Zillow by listing For Sale by Owner (FSBO).
List your homeWhat's special
Zillow last checked:
Listing updated:
Listed by:
Chris Earman 703-628-4541,
Weichert, REALTORS
Bought with:
Timothy Pierson, 0225088667
KW United
Source: Bright MLS,MLS#: VAFA2003016
Facts & features
Interior
Bedrooms & bathrooms
- Bedrooms: 3
- Bathrooms: 3
- Full bathrooms: 2
- 1/2 bathrooms: 1
- Main level bathrooms: 1
Rooms
- Room types: Living Room, Dining Room, Primary Bedroom, Sitting Room, Bedroom 2, Bedroom 3, Kitchen, Family Room, Foyer, Breakfast Room, Office, Storage Room, Utility Room, Bathroom 2, Bonus Room, Primary Bathroom, Half Bath
Primary bedroom
- Features: Flooring - HardWood, Primary Bedroom - Sitting Area, Walk-In Closet(s), Fireplace - Wood Burning, Cathedral/Vaulted Ceiling, Bathroom - Tub Shower, Balcony Access, Track Lighting
- Level: Upper
- Area: 247 Square Feet
- Dimensions: 19 x 13
Bedroom 2
- Features: Flooring - HardWood, Ceiling Fan(s), Walk-In Closet(s)
- Level: Upper
- Area: 220 Square Feet
- Dimensions: 20 x 11
Bedroom 3
- Features: Flooring - HardWood, Recessed Lighting
- Level: Upper
- Area: 117 Square Feet
- Dimensions: 13 x 9
Primary bathroom
- Features: Walk-In Closet(s), Primary Bedroom - Dressing Area, Flooring - Ceramic Tile
- Level: Upper
Bathroom 2
- Features: Flooring - Ceramic Tile
- Level: Upper
Bonus room
- Features: Flooring - Ceramic Tile
- Level: Lower
- Area: 112 Square Feet
- Dimensions: 14 x 8
Breakfast room
- Features: Flooring - Ceramic Tile, Recessed Lighting
- Level: Main
- Area: 210 Square Feet
- Dimensions: 15 x 14
Dining room
- Features: Flooring - Ceramic Tile
- Level: Main
- Area: 182 Square Feet
- Dimensions: 14 x 13
Family room
- Features: Flooring - Ceramic Tile
- Level: Main
- Area: 315 Square Feet
- Dimensions: 21 x 15
Foyer
- Features: Flooring - Ceramic Tile, Track Lighting
- Level: Main
- Area: 60 Square Feet
- Dimensions: 15 x 4
Half bath
- Level: Main
Kitchen
- Features: Flooring - Ceramic Tile, Lighting - Pendants
- Level: Main
- Area: 187 Square Feet
- Dimensions: 17 x 11
Living room
- Features: Fireplace - Wood Burning, Flooring - Ceramic Tile, Recessed Lighting
- Level: Main
- Area: 247 Square Feet
- Dimensions: 19 x 13
Office
- Features: Flooring - Ceramic Tile
- Level: Main
- Area: 140 Square Feet
- Dimensions: 14 x 10
Sitting room
- Features: Flooring - HardWood, Ceiling Fan(s)
- Level: Upper
- Area: 130 Square Feet
- Dimensions: 13 x 10
Storage room
- Features: Flooring - Ceramic Tile
- Level: Main
- Area: 72 Square Feet
- Dimensions: 9 x 8
Utility room
- Level: Main
Heating
- Forced Air, Natural Gas
Cooling
- Central Air, Zoned, Multi Units, Heat Pump, Ductless, Ceiling Fan(s), Electric
Appliances
- Included: Solar Hot Water
Features
- Dry Wall
- Flooring: Wood, Ceramic Tile, Carpet
- Basement: Sump Pump,Interior Entry,Connecting Stairway
- Number of fireplaces: 2
Interior area
- Total structure area: 2,990
- Total interior livable area: 2,990 sqft
- Finished area above ground: 2,820
- Finished area below ground: 170
Property
Parking
- Total spaces: 4
- Parking features: Garage Faces Front, Garage Door Opener, Storage, Inside Entrance, Oversized, Attached, Driveway
- Attached garage spaces: 2
- Uncovered spaces: 2
- Details: Garage Sqft: 400
Accessibility
- Accessibility features: None
Features
- Levels: Three
- Stories: 3
- Pool features: None
Lot
- Size: 8,991 Square Feet
Details
- Additional structures: Above Grade, Below Grade
- Parcel number: 51215011
- Zoning: R-1B
- Special conditions: Standard
Construction
Type & style
- Home type: SingleFamily
- Architectural style: Contemporary,Mid-Century Modern
- Property subtype: Single Family Residence
Materials
- Stick Built, Brick, Combination, Wood Siding
- Foundation: Crawl Space, Slab
- Roof: Shingle
Condition
- Very Good
- New construction: No
- Year built: 1971
Utilities & green energy
- Sewer: Public Sewer
- Water: Public
Community & HOA
Community
- Subdivision: Ellison Heights
HOA
- Has HOA: No
Location
- Region: Falls Church
Financial & listing details
- Price per square foot: $482/sqft
- Tax assessed value: $1,034,200
- Annual tax amount: $12,747
- Date on market: 6/6/2025
- Listing agreement: Exclusive Right To Sell
- Ownership: Fee Simple
Price history
| Date | Event | Price |
|---|---|---|
| 8/12/2025 | Listing removed | $5,500$2/sqft |
Source: Zillow Rentals Report a problem | ||
| 8/6/2025 | Listed for rent | $5,500$2/sqft |
Source: Zillow Rentals Report a problem | ||
| 7/14/2025 | Sold | $1,440,000+3.2%$482/sqft |
Source:  Bright MLS #VAFA2003016 Report a problem Bright MLS #VAFA2003016 Report a problem | ||
| 6/10/2025 | Pending sale | $1,395,000$467/sqft |
Source: Bright MLS #VAFA2003016 Report a problem | ||
| 6/6/2025 | Listed for sale | $1,395,000$467/sqft |
Source: Bright MLS #VAFA2003016 Report a problem | ||
Public tax history
| Year | Property taxes | Tax assessment |
|---|---|---|
| 2025 | $12,429 +2.3% | $1,034,200 +3.8% |
| 2024 | $12,149 -0.6% | $996,300 +4% |
| 2023 | $12,225 -12.2% | $958,400 -0.8% |
| 2022 | $13,921 -0.2% | $965,700 -6.2% |
| 2021 | $13,944 +3.5% | $1,029,100 +3.5% |
| 2020 | $13,473 -6.9% | $994,300 +3.1% |
| 2018 | $14,465 +15.6% | $964,300 +5.3% |
| 2017 | $12,511 +5.7% | $915,800 +4.7% |
| 2016 | $11,837 +0.1% | $875,000 |
| 2015 | $11,830 +0.7% | $875,000 |
| 2014 | $11,743 | $875,000 +8.6% |
| 2013 | -- | $805,600 +1.9% |
| 2012 | -- | $790,600 +5.1% |
| 2011 | -- | $752,300 +3.9% |
| 2010 | -- | $724,200 |
| 2009 | -- | $724,200 -6.6% |
| 2008 | -- | $775,300 -3.7% |
| 2007 | -- | $805,300 |
| 2006 | -- | $805,300 +37.7% |
| 2002 | -- | $585,000 +18.7% |
| 2001 | $5,569 | $492,800 |
Find assessor info on the county website
Neighborhood: 22046
Nearby homes
- $1,369,5004 bd3 ba2.1k sqft309 Chestnut St, Falls Church, VA 22046Off Market

- $1,615,5005 bd3 ba2.3k sqft300 Grove Ave, Falls Church, VA 22046Off Market
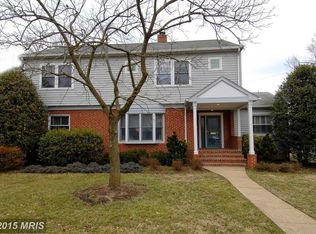
- $2,081,8006 bd6 ba4.5k sqft302 Grove Ave, Falls Church, VA 22046Off Market
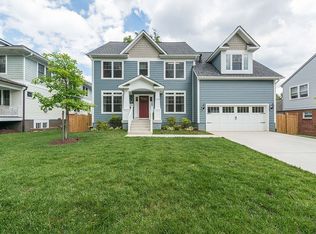
- $2,131,9005 bd4 ba4.3k sqft304 Grove Ave, Falls Church, VA 22046Off Market
- $1,312,8003 bd2 ba1.8k sqft307 Chestnut St, Falls Church, VA 22046Off Market
- $2,112,8004 bd4 ba4.6k sqft306 Grove Ave, Falls Church, VA 22046Off Market
- $1,952,0005 bd5 ba3.6k sqft208 Grove Ave, Falls Church, VA 22046Off Market
- $1,362,5002 bd3 ba1.6k sqft306B Grove Ave, Falls Church, VA 22046Off Market
Nearby schools
GreatSchools rating
- 10/10Mt. Daniel SchoolGrades: K-2Distance: 0.3 mi
- 10/10Mary Ellen Henderson Middle SchoolGrades: 6-8Distance: 0.6 mi
- 8/10Meridian High SchoolGrades: 9-12Distance: 0.6 mi
Schools provided by the listing agent
- Elementary: Mt Daniel
- Middle: Mary Ellen Henderson
- High: Meridian
- District: Falls Church City Public Schools
Source: Bright MLS. This data may not be complete. We recommend contacting the local school district to confirm school assignments for this home.
Get a cash offer in 3 minutes
Find out how much your home could sell for in as little as 3 minutes with a no-obligation cash offer.
Estimated market value
$1,476,800
Get a cash offer in 3 minutes
Find out how much your home could sell for in as little as 3 minutes with a no-obligation cash offer.
Estimated market value
$1,476,800
- Virginia
- Falls Church City
- Falls Church
- 22046
- 311 Chestnut St
