Discover the perfect blend of comfort, convenience, and charm in this beautifully maintained 2-bedroom ranch nestled at the end of a quiet dead-end street in downtown Munising. Enjoy a distant view of Lake Superior from the front yard while taking advantage of the peaceful setting. This inviting home features an updated kitchen with Cretens Custom Cabinets, an updated bathroom (excluding the flooring), an attached one-car garage, and a full basement with high ceilings offering exceptional storage and versatile living space. Outside, you'll find two apple trees and one cherry tree, providing beautiful seasonal blooms and fresh fruit. The prime location puts you just minutes from downtown shops, restaurants, schools, and Munising's renowned outdoor recreation. This move-in-ready home offers the ideal combination of privacy, modern updates, scenic surroundings, and an unbeatable location.
For sale
$194,000
311 Chestnut St, Munising, MI 49862
2beds
1,063sqft
Single Family Residence
Built in 1979
0.27 Acres Lot
$-- Zestimate®
$183/sqft
$-- HOA
What's special
Updated bathroomAttached one-car garageQuiet dead-end streetInviting home
- 67 days
- 336
- 27
Zillow last checked:
Listing updated:
Listed by:
AMY SCHIEDING 906-202-0340,
RE/MAX SUPERIORLAND 906-387-4530
Source: MiRealSource,MLS#: 50216540 Originating MLS: Upper Peninsula Assoc of Realtors
Originating MLS: Upper Peninsula Assoc of RealtorsFacts & features
Interior
Bedrooms & bathrooms
- Bedrooms: 2
- Bathrooms: 1
- Full bathrooms: 1
Bedroom 1
- Level: First
- Area: 152
- Dimensions: 19 x 8
Bedroom 2
- Level: First
- Area: 132
- Dimensions: 12 x 11
Bathroom 1
- Level: First
- Area: 55
- Dimensions: 11 x 5
Dining room
- Level: First
- Area: 77
- Dimensions: 11 x 7
Kitchen
- Level: First
- Area: 104
- Dimensions: 13 x 8
Living room
- Level: First
- Area: 231
- Dimensions: 21 x 11
Heating
- Forced Air, Natural Gas
Cooling
- Ceiling Fan(s)
Appliances
- Included: Dryer, Range/Oven, Refrigerator, Washer, Electric Water Heater
Features
- Walk-In Closet(s)
- Basement: Full,Unfinished
- Has fireplace: No
Interior area
- Total structure area: 2,126
- Total interior livable area: 1,063 sqft
- Finished area above ground: 1,063
- Finished area below ground: 0
Property
Parking
- Total spaces: 1
- Parking features: Attached, Electric in Garage
- Attached garage spaces: 1
Features
- Levels: One
- Stories: 1
- Patio & porch: Porch
- Waterfront features: None
- Frontage type: Road
- Frontage length: 100
Lot
- Size: 0.27 Acres
- Dimensions: 100.5 x 117
- Features: Dead End, Walk to School, Platted, City Lot
Details
- Additional structures: None
- Parcel number: 0205135700500
- Zoning: Residential 1 R1
- Zoning description: Residential
- Special conditions: Private,Standard
Construction
Type & style
- Home type: SingleFamily
- Architectural style: Ranch
- Property subtype: Single Family Residence
Materials
- Vinyl Siding
- Foundation: Basement
Condition
- New construction: No
- Year built: 1979
Utilities & green energy
- Sewer: Public Sanitary
- Water: Public
- Utilities for property: Electricity Connected, Natural Gas Connected, Phone Available, Sewer Connected, Water Connected
Community & HOA
Community
- Subdivision: Walbridge Addition
HOA
- Has HOA: No
Location
- Region: Munising
Financial & listing details
- Price per square foot: $183/sqft
- Tax assessed value: $134,800
- Annual tax amount: $2,278
- Date on market: 7/29/2026
- Cumulative days on market: 68 days
- Listing agreement: Exclusive Right To Sell
- Listing terms: Cash,Conventional
- Road surface type: Paved
Estimated market value
Not available
Estimated sales range
Not available
$1,747/mo
Price history
| Date | Event | Price |
|---|---|---|
| 7/29/2026 | Listed for sale | $194,000$183/sqft |
Source:  MiRealSource #50216540 Report a problem MiRealSource #50216540 Report a problem | ||
Public tax history
| Year | Property taxes | Tax assessment |
|---|---|---|
| 2025 | $1,763 +4.2% | $67,400 +13.9% |
| 2024 | $1,692 +10.7% | $59,200 +15.6% |
| 2023 | $1,529 +2.3% | $51,200 +8% |
| 2022 | $1,495 -2.8% | $47,400 +6.3% |
| 2021 | $1,538 +7.9% | $44,600 +4.9% |
| 2020 | $1,425 +4% | $42,500 +9% |
| 2019 | $1,370 +9% | $39,000 +12.1% |
| 2018 | $1,257 -3.5% | $34,800 -0.6% |
| 2017 | $1,303 | $35,000 |
| 2016 | $1,303 | $35,000 -1.7% |
| 2015 | $1,303 +3% | $35,600 |
| 2014 | $1,264 +1.7% | $35,600 |
| 2013 | $1,243 | $35,600 |
| 2012 | -- | $35,600 -2.5% |
| 2011 | $1,193 +0.7% | $36,500 |
| 2010 | $1,185 | $36,500 |
Find assessor info on the county website
Monthly payment
Est. payment
Payment breakdown
Explore the cost of this home by adjusting the details. Changes won't be saved.Climate risks
Neighborhood: 49862
Nearby schools
Schools provided by the listing agent
- District: Munising Public Schools
Source: MiRealSource. This data may not be complete. We recommend contacting the local school district to confirm school assignments for this home.
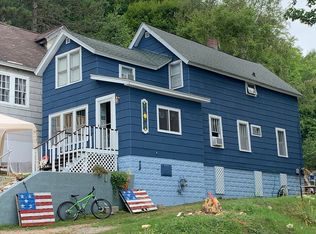
Similar homes
- $199,0003 bd2 ba1.5k sqft214 Hickory St, Munising, MI 49862For Sale
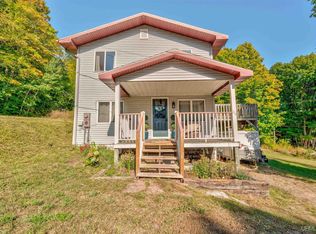
 MLS ID #50223416, BROOKE HUBBLE, KELLER WILLIAMS NM PENINSULA PARTNERS. MiRealSource
 - $175,0003 bd1 ba961 sqft105 Chestnut St, Munising, MI 49862For Sale
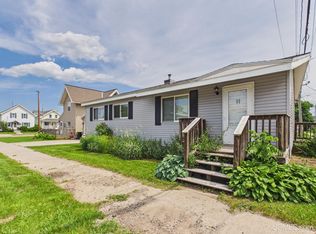 MLS ID #50216099, MELINDA SAVOLA, PICTURED ROCKS REAL ESTATE. MiRealSource
 - $265,0003 bd2 ba1.4k sqft221 W Superior St, Munising, MI 49862For Sale
 MLS ID #50220559, JOANN CARLSON, BIG C REALTY-M. MiRealSource
 - $209,0002 bd1 ba1k sqftN7799 Bayberry Ln, Munising, MI 49862For Sale
 MLS ID #50205815, STACEY MASTERS, RE/MAX SUPERIORLAND. MiRealSource
 - $110,0002 bd1 ba637 sqft220 W Chocolay St, Munising, MI 49862For SaleMLS ID #50213489, STACEY MASTERS, RE/MAX SUPERIORLAND. MiRealSource
- $185,0002 bd1 ba888 sqftN127 N Round Lake Rd, Wetmore, MI 49895For SaleMLS ID #50221535, Scott Fader, Joseph Walter Realty LLC. MiRealSource
- $181,9002 bd1 ba768 sqft3323 N County Highway H Traunik Rd #44, Trenary, MI 49891For SaleMLS ID #50216226, DAVID GUNNELL, NORTHERN MICHIGAN LAND BROKERS. MiRealSource
- $170,0003 bd1 ba1.2k sqftN290 N North Round Lake Rd, Wetmore, MI 49895For SaleMLS ID #50199167, DAVE WOOD, RE/MAX SUPERIORLAND. MiRealSource
- $249,9002 bd2 ba1.5k sqftN4156 Et Rd, Traunik, MI 49891For SaleMLS ID #50216918, AMY SCHIEDING, RE/MAX SUPERIORLAND. MiRealSource
- $99,4004 bd2 ba1.5k sqft7122 Maple Grove Rd, Munising, MI 49862For SaleMLS ID #50205571, SARY RAMIREZ-PATERNINA, COLDWELL BANKER SCHMIDT REALTORS. MiRealSource
- $129,0003 bd1 ba964 sqftE5360 Woodland Ave, Au Train, MI 49806For SaleMLS ID #50213052, VICKI TANNEHILL, RE/MAX SUPERIORLAND. MiRealSource
- $110,0003 bd1 ba975 sqftE12349 Olson Rd, Shingleton, MI 49884For Sale
 MLS ID #26033824, Cristi Brophy, Coldwell Banker Woodland Schmidt ART Office. MichRIC
