Skip main navigation
Closed
  • $1,065,000

    311 Chimney Sweep Cir, Peachtree City, GA 30269

    5beds
    4,515sqft
    Single Family Residence
    Built in 1989
    1 Acres Lot
    $1,062,000 Zestimate®
    $236/sqft
    $4,713 Estimated rent

    Home value

    $1,062,000

    $956,000 - $1.18M

    $4,713/mo

    Zestimate® history
    Loading
    Loading...

    Owner options

    List your home for rent

    $4,713/mo

    Rent Zestimate®

    Find your next renter with Zillow Rental Manager. Plus, with online applications, you can quickly screen prospective tenants – for free.

    Learn more

    $4,713/mo

    Rent Zestimate®

    Refinance and save

    $6,712/mo

    Est. payment

    Refinancing to a lower rate could help reduce your monthly payments and save thousands over the life of the loan.

    See today's rates

    $6,712/mo

    Est. payment

    Explore your selling options

    Work with a Zillow partner agent

    Leverage their expertise and Zillow's premium Showcase listings to get your home seen by more buyers.

    Get started

    List with your own agent

    Get your home in front of millions of buyers by listing it on Zillow.

    Learn how to do it

    Sell it yourself

    Take full control of how buyers see your home on Zillow by listing For Sale by Owner (FSBO).

    List your home

    What's special

    Covered wrap around porchHuge center gathering islandExtensive trimStunning palladian windowsGigantic loft or playroomNatural sunlightElegant pillars
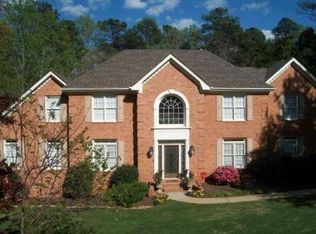
    CASUAL ELEGANCE AT ITS FINEST! THIS SPECTACULAR "CALIFORNIA" STYLE BRICK SHOWPLACE IS PERFECTLY SITUATED ON A LUSH ONE ACRE TREE LINED LOT IN ONE OF PEACHTREE CITY'S MOST PRESTIGIOUS LAKE COMMUNITIES! Nothing else compares to this EXTRAORDINARY architectural masterpiece featuring 21' soaring ceilings, every imaginable upgrade, stunning Palladian windows, 4"plantation shutters, and beautiful hardwood floors! Open the door to an exquisite 2 story foyer and great room enhanced by a grand sweeping staircase, extensive trim, designer chandeliers, fireplace, and elegant pillars, all drenched in natural sunlight! The dining room easily seats 12+ guests and flows into the great room making entertaining a breeze! You will fall head over heels in love with this newly remodeled chef's kitchen equipped with creamy white cabinets, marble counters, huge center gathering island, subway backsplash, Kohler apron sink, walk-in custom pantry, and upscale appliances including a Wolf 5 burner gas cooktop, dual Kitchen Aid ovens, and Bosch dishwasher! Enjoy your coffee in the bayed breakfast room or step out on the Trex deck overlooking your private manicured yard, patio, and stone firepit! On trend with today's busy lifestyle, the spacious keeping room, with stunning Palladian windows, is completely open to the kitchen! The luxurious primary retreat and the guest/in-law suite are both conveniently located on the main level! The primary retreat, with 21' ceilings, dramatic floor to ceiling windows, walk-in closet, and phenomenal remodeled spa bath will simply take your breath away! The spa bath is a true "work of art" complete with raised quartz vanities, dressing area, elegant claw foot tub (the real deal), plus a walk-in shower! The guest/in-law suite features lovely built-in bookcases/cabinetry, walk-in closet, direct access to a fabulous designer bath, plus sliding doors leading to the deck! Take the stairs to a gigantic loft or playroom, two additional spacious bedrooms, plus a beautiful, remodeled bath featuring a raised granite vanity and tile surround tub/shower! The terrace level is finished and offers endless possibilities beginning with a media room or guest suite featuring a fireplace, closet and direct access to a full bath. Next "GAME DAY" is always ON at this house...The GIGANTIC recreation room featuring a wet bar and LVP flooring, is large enough to accommodate a pool table, air hockey table and multiple flat screen TVs! The sliding doors open to your own "private backyard oasis" complete with a covered wrap around porch, circular patio, and stone firepit with seating ledge, all surrounded by a "magical" park like setting! Just relax and roast marshmallows by the fire under the stars at night! The garage is a car enthusiast's "dream come true," large enough to fit four vehicles too! COME JOIN THE FUN IN PEACHTREE CITY! PRIME NORTH PEACHTREE CITY LOCATION CONNECTED TO 100 MILES OF CART PATHS PLUS AWARD WINNING SCHOOL DISTRICT TOO! TAKE THE GOLF CART TO NEARBY RESTAURANTS OR TO SHOPPING***QUICK ACCESS TO TRILITH, U.S. SOCCER NATIONAL TRAINING CENTER, FALCON FIELD, IINTERNATIONAL AIRPORT, ATLANTA, AND I-85! WOW!

    Zillow last checked:

    Listing updated:

    Listed by:

    Susan Fitzgerald 770-652-7376,

    BHHS Georgia Properties

    Bought with:

    Merry S Holley, 206704

    BHHS Georgia Properties

    Source: GAMLS,MLS#: 10757903MLS Logo

    Facts & features

    Interior

    Bedrooms & bathrooms
    • Bedrooms: 5
    • Bathrooms: 4
    • Full bathrooms: 4
    • Main level bathrooms: 2
    • Main level bedrooms: 2
    Rooms
    • Room types: Bonus Room, Exercise Room, Family Room, Foyer, Game Room, Great Room, Keeping Room, Laundry, Loft, Media Room
    Dining room
    • Features: Seats 12+, Separate Room
    Kitchen
    • Features: Breakfast Bar, Breakfast Room, Kitchen Island, Pantry, Solid Surface Counters, Walk-in Pantry
    Heating
    • Central, Dual, Forced Air
    Cooling
    • Ceiling Fan(s), Central Air, Dual, Electric
    Appliances
    • Included: Convection Oven, Cooktop, Dishwasher, Disposal, Double Oven, Gas Water Heater, Microwave, Oven, Refrigerator, Stainless Steel Appliance(s)
    • Laundry: In Basement
    Features
    • Bookcases, Double Vanity, High Ceilings, In-Law Floorplan, Master On Main Level, Separate Shower, Soaking Tub, Split Bedroom Plan, Tile Bath, Entrance Foyer, Walk-In Closet(s)
    • Flooring: Carpet, Hardwood, Tile
    • Windows: Double Pane Windows, Window Treatments
    • Basement: Bath Finished,Boat Door,Concrete,Daylight,Exterior Entry,Finished,Full,Interior Entry
    • Number of fireplaces: 1
    • Fireplace features: Factory Built, Family Room, Gas Log, Gas Starter
    Interior area
    • Total structure area: 4,515
    • Total interior livable area: 4,515 sqft
    • Finished area above ground: 3,396
    • Finished area below ground: 1,119

    Property

    Parking
    • Total spaces: 4
    • Parking features: Attached, Basement, Garage, Garage Door Opener, RV/Boat Parking, Side/Rear Entrance, Storage
    • Has attached garage: Yes
    Features
    • Levels: Three Or More
    • Stories: 3
    • Patio & porch: Deck, Patio, Porch
    • Exterior features: Garden, Sprinkler System
    Lot
    • Size: 1 Acres
    • Features: Cul-De-Sac, Greenbelt, Private
    Details
    • Parcel number: 072902012

    Construction

    Type & style
    • Home type: SingleFamily
    • Architectural style: Brick 4 Side,European
    • Property subtype: Single Family Residence
    Materials
    • Brick
    • Roof: Composition
    Condition
    • Resale
    • New construction: No
    • Year built: 1989

    Utilities & green energy

    • Electric: 220 Volts
    • Sewer: Septic Tank
    • Water: Public
    • Utilities for property: Cable Available, Electricity Available, High Speed Internet, Natural Gas Available, Phone Available, Underground Utilities, Water Available

    Community & HOA

    Community
    • Features: Lake, Street Lights, Tennis Court(s), Walk To Schools, Near Shopping
    • Subdivision: Smokerise Plantation
    HOA
    • Has HOA: Yes
    • Services included: Management Fee, Reserve Fund
    • HOA fee: $246 annually
    Location
    • Region: Peachtree City

    Financial & listing details

    • Price per square foot: $236/sqft
    • Tax assessed value: $1,101,030
    • Annual tax amount: $12,165
    • Date on market: 5/5/2026
    • Cumulative days on market: 8 days
    • Listing agreement: Exclusive Right To Sell
    • Listing terms: 1031 Exchange,Cash,Conventional,VA Loan
    • Electric utility on property: Yes

    Price history

    DateEventPrice
    6/12/2026Sold$1,065,000-3.2%$236/sqft
    Source: GAMLS #10757903 Report a problem
    5/13/2026Pending sale$1,100,000$244/sqft
    Source: GAMLS #10757903 Report a problem
    5/5/2026Listed for sale$1,100,000+41.9%$244/sqft
    Source: GAMLS #10757903 Report a problem
    5/28/2021Sold$775,000$172/sqft
    Source: GAMLS #8962476 Report a problem
    4/20/2021Pending sale$775,000$172/sqft
    Source: Keller Williams #8962476 Report a problem
    4/17/2021Listed for sale$775,000+47.6%$172/sqft
    Source: Keller Williams #8962476 Report a problem
    12/13/2017Sold$525,000-6.2%$116/sqft
    Source: FMLS GA #5835340 Report a problem
    10/25/2017Pending sale$559,800$124/sqft
    Source: Berkshire Hathaway HomeServices Georgia Properties - Peachtree City #8171710 Report a problem
    9/28/2017Price change$559,800-5%$124/sqft
    Source: Berkshire Hathaway HomeServices Georgia Properties - Peachtree City #5835340 Report a problem
    4/18/2017Listed for sale$589,000-1.8%$130/sqft
    Source: BHHS GEORGIA PROPERTIES #8171710 Report a problem
    2/28/2017Listing removed$599,900$133/sqft
    Source: BHHS Georgia Properties-Peachtree City #8063235 Report a problem
    9/2/2016Listed for sale$599,900+75.9%$133/sqft
    Source: BHHS GEORGIA PROPERTIES #8063235 Report a problem
    7/7/1999Sold$341,000$76/sqft
    Source: Public Record Report a problem

    Public tax history

    YearProperty taxesTax assessment
    2025$12,954 +6.5%$440,412 +7%
    2024$12,165 +1.5%$411,600 +4.2%
    2023$11,981 +27.6%$394,920 +27.4%
    2022$9,389 +33.6%$310,000 +25.8%
    2021$7,030 -10.5%$246,520 -3.2%
    2020$7,851 +4.8%$254,800 +5.8%
    2019$7,493 +12%$240,920 +14.7%
    2018$6,691 $210,000 -1.3%
    2017$6,691 +52.1%$212,800 +9.4%
    2016$4,398 $194,520 -4.4%
    2015$4,398 -3.7%$203,540 +4.6%
    2014$4,568 $194,580 -0.8%
    2013$4,568 -2.8%$196,100 -1.5%
    2012$4,698 -3.2%$199,020 -4.4%
    2011$4,852 +1.9%$208,080
    2010$4,761 -5.1%$208,080 -6.6%
    2009$5,016 +3.9%$222,720
    2008$4,830 +3.9%$222,720
    2007$4,649 $222,720 +2.7%
    2006-- $216,852 +12.6%
    2005-- $192,660 +6.6%
    2004$3,923 $180,792 +2.5%
    2003-- $176,440 +2.4%
    2002$5,510 +8.4%$172,344 +10.1%
    2001$5,082 +1.7%$156,500 +4.9%
    2000$4,998 $149,128
    Find assessor info on the county website

    Neighborhood: 30269

    Nearby schools

    GreatSchools rating
    Schools provided by the listing agent
    • Elementary: Crabapple
    • Middle: Booth
    • High: Mcintosh

    Source: GAMLS. This data may not be complete. We recommend contacting the local school district to confirm school assignments for this home.

    Get a cash offer in 3 minutes
    Find out how much your home could sell for in as little as 3 minutes with a no-obligation cash offer.
    Estimated market value
    $1,062,000
    Get a cash offer in 3 minutes
    Find out how much your home could sell for in as little as 3 minutes with a no-obligation cash offer.
    Estimated market value
    $1,062,000