Skip main navigation
Sold for $535,000
  • $535,000

    311 Chukar Way, Greenville, SC 29617

    3beds
    2,456sqft
    Single Family Residence, Residential
    Built in 2000
    0.37 Acres Lot
    $537,200 Zestimate®
    $218/sqft
    $2,515 Estimated rent

    Home value

    $537,200

    Estimated sales range

    Not available

    $2,515/mo

    Zestimate® history
    Loading
    Loading...

    Owner options

    List your home for rent

    $2,515/mo

    Rent Zestimate®

    Find your next renter with Zillow Rental Manager. Plus, with online applications, you can quickly screen prospective tenants – for free.

    Learn more

    $2,515/mo

    Rent Zestimate®

    Refinance and save

    $3,099/mo

    Est. payment

    Refinancing to a lower rate could help reduce your monthly payments and save thousands over the life of the loan.

    See today's rates

    $3,099/mo

    Est. payment

    Explore your selling options

    Work with a Zillow partner agent

    Leverage their expertise and Zillow's premium Showcase listings to get your home seen by more buyers.

    Get started

    List with your own agent

    Get your home in front of millions of buyers by listing it on Zillow.

    Learn how to do it

    Sell it yourself

    Take full control of how buyers see your home on Zillow by listing For Sale by Owner (FSBO).

    List your home

    What's special

    Peaceful viewsAdditional office areaLarge walk-in atticDedicated dining areaThoughtful and versatile layoutSpacious bonus roomMature landscaping
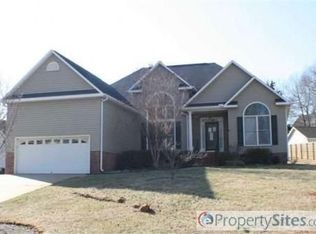
    Immaculate and meticulously maintained, 311 Chukar Way in Greenville offers a rare blend of space, functionality, and location—just minutes from Furman University and with convenient neighborhood access to the Swamp Rabbit Trail. From the moment you arrive, you’ll notice the pride of ownership, mature landscaping, and an inviting wide front porch complete with ceiling fans—perfect for relaxing while enjoying peaceful views. Inside, the home features a thoughtful and versatile layout with 3 bedrooms, 2.5 baths, a spacious bonus room, and an additional office area, offering the flexibility today’s buyers are looking for. The primary suite is conveniently located on the main level, providing comfort and privacy, while most of the main living spaces are also located on the first floor for easy everyday living. Upstairs, you’ll find two additional bedrooms, a full bath, and a generously sized bonus room—ideal for a media room, playroom, guest space, or hobby area. Designed for both entertaining and daily life, the home offers multiple living areas including a living room and separate den, along with a dedicated dining area and a kitchen that flows beautifully into the main gathering spaces. A large laundry/mud room with utility sink adds everyday convenience and extra storage. Storage is truly exceptional, with multiple attic spaces and built-in storage areas throughout: a large walk-in attic, additional attic storage over the attached garage, attic space above the detached garage, and even under-stair storage—ensuring there’s a place for everything. What truly sets this property apart is the incredible garage and workshop potential. The attached garage is oversized (24x24), and the separate detached 2-car garage with storage (36x24) is a dream come true for anyone needing extra space for a workshop, hobbies, recreational equipment, or additional vehicles. Outside, the lawn and flowerbeds are beautifully maintained, creating a welcoming setting year-round. With trail access, a prime location, abundant storage, and outstanding garage space, this home offers an exceptional opportunity for buyers seeking both comfort and practicality. A true must-see—this home is even better in person.

    Zillow last checked:

    Listing updated:

    Listed by:

    Aubree Lewis 864-660-3854,

    Keller Williams DRIVE

    Bought with:

    Greg Stewart

    GS Realty Group

    Source: Greater Greenville AOR,MLS#: 1578495MLS Logo

    Facts & features

    Interior

    Bedrooms & bathrooms
    • Bedrooms: 3
    • Bathrooms: 3
    • Full bathrooms: 2
    • 1/2 bathrooms: 1
    • Main level bathrooms: 1
    • Main level bedrooms: 1
    Primary bedroom
    • Area: 270
    • Dimensions: 18 x 15
    Bedroom 2
    • Area: 294
    • Dimensions: 21 x 14
    Bedroom 3
    • Area: 273
    • Dimensions: 21 x 13
    Primary bathroom
    • Features: Double Sink, Full Bath, Shower-Separate, Tub-Jetted, Walk-In Closet(s), Multiple Closets
    • Level: Main
    Dining room
    • Area: 252
    • Dimensions: 18 x 14
    Kitchen
    • Area: 156
    • Dimensions: 13 x 12
    Living room
    • Area: 325
    • Dimensions: 25 x 13
    Bonus room
    • Area: 176
    • Dimensions: 16 x 11
    Heating
    • Electric, Forced Air, Multi-Units
    Cooling
    • Central Air, Electric, Multi Units
    Appliances
    • Included: Dishwasher, Disposal, Dryer, Refrigerator, Washer, Free-Standing Electric Range, Gas Water Heater
    • Laundry: Sink, 1st Floor, Walk-in, Electric Dryer Hookup, Washer Hookup, Laundry Room
    Features
    • High Ceilings, Ceiling Fan(s), Open Floorplan, Walk-In Closet(s)
    • Flooring: Carpet, Ceramic Tile, Wood
    • Windows: Tilt Out Windows, Vinyl/Aluminum Trim
    • Basement: None
    • Attic: Pull Down Stairs,Storage
    • Number of fireplaces: 1
    • Fireplace features: Gas Log
    Interior area
    • Total structure area: 2,456
    • Total interior livable area: 2,456 sqft

    Property

    Parking
    • Total spaces: 4
    • Parking features: Attached, Side/Rear Entry, Yard Door, Detached, Parking Pad, Concrete
    • Attached garage spaces: 4
    • Has uncovered spaces: Yes
    Features
    • Levels: Two
    • Stories: 2
    • Patio & porch: Deck, Front Porch
    • Has spa: Yes
    • Spa features: Bath
    Lot
    • Size: 0.37 Acres
    • Features: Sidewalk, Sloped, Few Trees, Sprklr In Grnd-Full Yard, 1/2 Acre or Less
    Details
    • Parcel number: 0428000136000

    Construction

    Type & style
    • Home type: SingleFamily
    • Architectural style: Cape Cod
    • Property subtype: Single Family Residence, Residential
    Materials
    • Vinyl Siding
    • Foundation: Slab
    • Roof: Architectural
    Condition
    • Year built: 2000

    Utilities & green energy

    • Sewer: Public Sewer
    • Water: Public
    • Utilities for property: Cable Available, Underground Utilities

    Community & neighborhood

    Security
    • Security features: Smoke Detector(s)
    Community
    • Community features: Common Areas, Street Lights, Pool, Sidewalks
    Location
    • Region: Greenville
    • Subdivision: Partridge Ridge

    Price history

    DateEventPrice
    4/10/2026Sold$535,000-2.7%$218/sqft
    Source: Greater Greenville AOR #1578495 Report a problem
    3/9/2026Contingent$550,000$224/sqft
    Source: Greater Greenville AOR #1578495 Report a problem
    1/7/2026Listed for sale$550,000+31%$224/sqft
    Source: Greater Greenville AOR #1578495 Report a problem
    8/30/2022Sold$420,000-2.3%$171/sqft
    Source: Greater Greenville AOR #1478199 Report a problem
    8/7/2022Pending sale$429,900$175/sqft
    Source: Greater Greenville AOR #1478199 Report a problem
    7/31/2022Listed for sale$429,900+92%$175/sqft
    Source: Greater Greenville AOR #1478199 Report a problem
    5/14/2012Sold$223,900-4.7%$91/sqft
    Source: Greater Greenville AOR #1238653 Report a problem
    4/2/2012Listed for sale$234,900-2.9%$96/sqft
    Source: Keller Williams Realty #1238653 Report a problem
    6/20/2007Sold$242,000+1323.5%$99/sqft
    Source: Public Record Report a problem
    2/22/1999Sold$17,000$7/sqft
    Source: Public Record Report a problem

    Public tax history

    YearProperty taxesTax assessment
    2024$8,619 -0.3%$406,600
    2023$8,649 +415.4%$406,600 +63.3%
    2022$1,678 +0.7%$248,980
    2021$1,666 +5.8%$248,980 +10.1%
    2020$1,575 +0.2%$226,040
    2019$1,572 -1.8%$226,040
    2018$1,600 $226,040 +2400.4%
    2017$1,600 +0.3%$9,040 -96%
    2016$1,596 -16.6%$226,040
    2015$1,914 +1%$226,040 -4%
    2014$1,896 +1%$235,520
    2013$1,876 +3.6%$235,520
    2012$1,810 --
    2011$1,810 +0.2%--
    2010$1,807 --
    2009-- --
    2008-- --
    2007-- --
    2006-- --
    2005-- --
    2004-- --
    2003-- --
    2002-- --
    2001-- --
    2000-- --

    Find assessor info on the county website

    Neighborhood: 29617

    Nearby schools

    GreatSchools rating
    Schools provided by the listing agent
    • Elementary: Duncan Chapel
    • Middle: Berea
    • High: Travelers Rest

    Source: Greater Greenville AOR. This data may not be complete. We recommend contacting the local school district to confirm school assignments for this home.

    Get a cash offer in 3 minutes
    Find out how much your home could sell for in as little as 3 minutes with a no-obligation cash offer.
    Estimated market value
    $537,200
    Get a cash offer in 3 minutes
    Find out how much your home could sell for in as little as 3 minutes with a no-obligation cash offer.
    Estimated market value
    $537,200