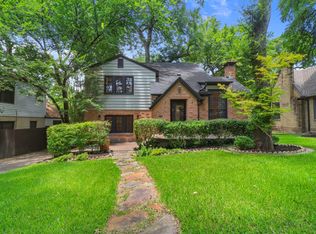
A rare opportunity to own a historic home tucked away in one of Oak Cliff's hidden pockets, perfectly positioned between the highly sought-after neighborhoods of Wynnewood North and Beckley Club Estates.
Just one minute from the newly renovated Wynnewood Village, you'll enjoy convenient access to Target, Kroger, LA Fitness, Capital One Café, Ross, and more. You're also just minutes from the Bishop Arts District, Halperin Park, Downtown, and Uptown Dallas, offering an easy commute and quick access to some of the city's best dining, coffee shops, and entertainment.
Situated on a spacious, tree-lined lot, the home features a custom backyard deck perfect for entertaining or relaxing outdoors. Inside, timeless character meets thoughtful updates, including beautifully preserved hardwood floors, a cozy wood-burning fireplace, built-ins, updated kitchen cabinetry with butcher block countertops, and a vintage clawfoot tub. The seller also installed a new roof in June 2026 for added peace of mind.
The first floor offers the main living areas and one bedroom, while two additional bedrooms are located upstairs. Opportunities to own in this neighborhood are few and far between, don't miss your chance to own a home full of character in one of Oak Cliff's most desirable locations.
For sale
$450,000
311 Circle Dr, Dallas, TX 75224
3beds
1,780sqft
Single Family Residence
Built in 1935
7,187 Square Feet Lot
$440,700 Zestimate®
$253/sqft
$-- HOA
What's special
Cozy wood-burning fireplaceBeautifully preserved hardwood floorsSpacious tree-lined lotVintage clawfoot tub
- 22 days |
- 337 |
- 18 |
Zillow last checked:
Listing updated:
Listed by:
Valerie Rivas 0786111 479-200-5818,
Compass RE Texas, LLC 214-814-8100,
Nathan Hemby 0827436 620-704-9267,
Compass RE Texas, LLC
Source: NTREIS,MLS#: 21245133
Facts & features
Interior
Bedrooms & bathrooms
- Bedrooms: 3
- Bathrooms: 2
- Full bathrooms: 1
- 1/2 bathrooms: 1
Primary bedroom
- Level: Second
- Dimensions: 17 x 12
Bedroom
- Features: Ceiling Fan(s)
- Level: First
- Dimensions: 15 x 13
Bedroom
- Features: Ceiling Fan(s)
- Level: Second
- Dimensions: 13 x 12
Kitchen
- Features: Built-in Features, Eat-in Kitchen
- Level: First
- Dimensions: 12 x 11
Living room
- Features: Built-in Features, Fireplace
- Level: First
- Dimensions: 18 x 13
Heating
- Central, Fireplace(s)
Cooling
- Central Air, Ceiling Fan(s), Electric
Appliances
- Laundry: Common Area, Washer Hookup, Dryer Hookup, ElectricDryer Hookup, Laundry in Utility Room, Stacked
Features
- Cedar Closet(s), Decorative/Designer Lighting Fixtures, Eat-in Kitchen, High Speed Internet, Paneling/Wainscoting, Natural Woodwork, Walk-In Closet(s)
- Flooring: Hardwood
- Windows: Shutters, Window Coverings
- Has basement: No
- Number of fireplaces: 1
- Fireplace features: Wood Burning
Interior area
- Total interior livable area: 1,780 sqft
Video & virtual tour
Property
Parking
- Total spaces: 1
- Parking features: Additional Parking, Door-Single, Driveway, Garage
- Garage spaces: 1
Features
- Levels: Two
- Stories: 2
- Patio & porch: Deck, Patio, Wrap Around
- Exterior features: Lighting
- Pool features: None
- Fencing: Back Yard,Fenced,Full,Gate,High Fence,Privacy,Wood
Lot
- Size: 7,187 Square Feet
- Dimensions: 60 x 120
- Features: Back Yard, Lawn, Landscaped, Few Trees
Details
- Parcel number: 00000298441000000
Construction
Type & style
- Home type: SingleFamily
- Architectural style: Traditional,Detached
- Property subtype: Single Family Residence
Materials
- Foundation: Pillar/Post/Pier
- Roof: Composition
Condition
- Year built: 1935
Utilities & green energy
- Sewer: Public Sewer
- Water: Public
- Utilities for property: Natural Gas Available, Sewer Available, Separate Meters, Water Available
Community & HOA
Community
- Features: Sidewalks
- Subdivision: Beckleywood
HOA
- Has HOA: No
Location
- Region: Dallas
Financial & listing details
- Price per square foot: $253/sqft
- Tax assessed value: $217,970
- Annual tax amount: $2,708
- Date on market: 7/28/2026
- Cumulative days on market: 86 days
- Listing terms: Cash,Conventional,FHA 203(k),FHA,VA Loan
- Exclusions: Wine cooler, stove and oven combo, refrigerator, washer and dryer.
Estimated market value
$440,700
$419,000 - $463,000
$2,655/mo
Price history
| Date | Event | Price |
|---|---|---|
| 7/28/2026 | Listed for sale | $450,000+15.7%$253/sqft |
Source: NTREIS #21245133 Report a problem | ||
| 6/13/2026 | Listing removed | $389,000$219/sqft |
Source: NTREIS #21245133 Report a problem | ||
| 4/21/2026 | Listed for sale | $389,000+2.6%$219/sqft |
Source: NTREIS #21245133 Report a problem | ||
| 4/9/2026 | Listing removed | $379,000$213/sqft |
Source:  Ebby Halliday Realtors #21221508 Report a problem Ebby Halliday Realtors #21221508 Report a problem | ||
| 3/27/2026 | Listed for sale | $379,000$213/sqft |
Source: NTREIS #21221508 Report a problem | ||
Public tax history
| Year | Property taxes | Tax assessment |
|---|---|---|
| 2025 | $2,708 -8.3% | $217,970 -8.4% |
| 2024 | $2,953 +10.5% | $237,980 +11.3% |
| 2023 | $2,671 -16.6% | $213,730 |
| 2022 | $3,204 +0.1% | $213,730 +19.5% |
| 2021 | $3,202 +8.1% | $178,920 |
| 2020 | $2,963 +10.4% | $178,920 |
| 2019 | $2,684 +7.3% | $178,920 +51.5% |
| 2018 | $2,502 +4.2% | $118,120 |
| 2017 | $2,400 +9.4% | $118,120 +8.2% |
| 2016 | $2,194 +10.9% | $109,170 |
| 2015 | $1,979 | $109,170 |
| 2014 | $1,979 | $109,170 |
| 2013 | -- | -- |
| 2012 | -- | -- |
| 2011 | -- | -- |
| 2010 | -- | -- |
| 2009 | -- | -- |
| 2008 | -- | -- |
| 2007 | -- | -- |
| 2005 | -- | -- |
| 2004 | -- | -- |
| 2003 | -- | -- |
| 2002 | -- | -- |
| 2001 | -- | -- |
Find assessor info on the county website
Monthly payment
Est. payment
Payment breakdown
Explore the cost of this home by adjusting the details. Changes won't be saved.Climate risks
Neighborhood: 75224
Nearby schools
GreatSchools rating
- 3/10Harrell Budd Elementary SchoolGrades: PK-6Distance: 0.8 mi
- 3/10Oliver Wendell Holmes Humanities and Communications AcademyGrades: 6-8Distance: 2.2 mi
- 3/10Franklin D Roosevelt High SchoolGrades: 9-12Distance: 2.1 mi
Schools provided by the listing agent
- Elementary: Budd
- Middle: Storey
- High: Adamson
- District: Dallas ISD
Source: NTREIS. This data may not be complete. We recommend contacting the local school district to confirm school assignments for this home.
- $234,0002 bd1 ba1.2k sqft317 Circle Dr, Dallas, TX 75224Off Market
- $284,7002 bd2 ba1.8k sqft307 Circle Dr, Dallas, TX 75224Off Market
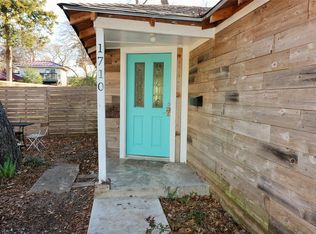
- $141,8002 bd1 ba836 sqft1710 Brookhaven Dr, Dallas, TX 75224Off Market
- $253,3003 bd2 ba1.4k sqft301 Circle Dr, Dallas, TX 75224Off Market
- $263,5003 bd2 ba2.2k sqft323 Circle Dr, Dallas, TX 75224Off Market
- $203,0003 bd1 ba1.5k sqft306 Granger St, Dallas, TX 75224Off Market
- $261,6002 bd1 ba1.2k sqft312 Granger St, Dallas, TX 75224Off Market
- $210,5003 bd2 ba1.1k sqft310 Circle Dr, Dallas, TX 75224Off Market
A local agent can set up tours, give advice and negotiate with sellers.
Similar homes
- $529,0003 bd2 ba1.7k sqft504 Monssen Dr, Dallas, TX 75224For Sale
 MLS ID #21317294, Anthony Cedano. NTREIS
 - $455,0003 bd2 ba1.5k sqft2728 Alco Ave, Dallas, TX 75211For Sale
 MLS ID #21310161, Jason Saucedo. NTREIS
 - $475,0003 bd2 ba1.9k sqft218 N Rosemont Ave, Dallas, TX 75208For Sale
 MLS ID #21333396, Crystal Gonzalez. NTREIS
 - $450,0003 bd2 ba1.7k sqft2115 Healey Dr, Dallas, TX 75228For Sale
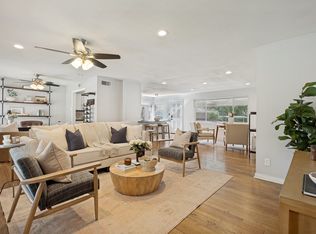 MLS ID #21360365, Brianne Eager. NTREIS
 - $450,0003 bd1 ba1.3k sqft2307 Lawndale Dr, Dallas, TX 75211For SaleMLS ID #21312797, Bart Thrasher. NTREIS
- $385,0003 bd1 ba1.3k sqft2111 Melbourne Ave, Dallas, TX 75224For SaleMLS ID #21306158, Vincent Dvorin. NTREIS
- $414,9002 bd2 ba1.3k sqft1224 Hollywood Ave, Dallas, TX 75208For SaleMLS ID #21339293, Brandon Edwards. NTREIS
- $289,0002 bd1 ba1.2k sqft1907 S Tyler St, Dallas, TX 75224For SaleMLS ID #21345662, Chris Garcia. NTREIS
- $545,0003 bd3 ba1.6k sqft2518 Marvin Ave, Dallas, TX 75211For SaleMLS ID #21344070, Steven Rigely. NTREIS
- $499,0003 bd2 ba2k sqft6138 N Jim Miller Rd, Dallas, TX 75228For SaleMLS ID #21358365, Yesenia Carmolinga. NTREIS
- $475,0003 bd2 ba2k sqft9140 Sweetwater Dr, Dallas, TX 75228For SaleMLS ID #21343196, Kristen Thornhill. NTREIS
- $545,0002 bd2 ba1.4k sqft802 Turner Ave, Dallas, TX 75208For SaleMLS ID #21336146, Susan Bradley. NTREIS
- $425,0003 bd2 ba1.6k sqft2536 Saint Francis Ave, Dallas, TX 75228For SaleMLS ID #21316221, Diana McCarty. NTREIS
- $484,0003 bd2 ba1.9k sqft2351 Saint Francis Ave, Dallas, TX 75228For SaleMLS ID #21313707, Zachary De Bernardi. NTREIS
- $429,9994 bd4 ba2.2k sqft1709 Timbers Dr, Irving, TX 75061For SaleMLS ID #21355302, Hayden Short. NTREIS
- $499,0002 bd2 ba1.2k sqft5426 Stoneleigh Ave, Dallas, TX 75235For SaleMLS ID #21314087, Brandon Fleeman. NTREIS
- $470,0003 bd2 ba2.5k sqft103 Cedar Dr, Red Oak, TX 75154For SaleMLS ID #21294986, Justin Hardin. NTREIS
- $475,0004 bd2 ba2.5k sqft8426 Baumgarten Dr, Dallas, TX 75228For SaleMLS ID #21277907, Nancy Wilson. NTREIS
- $345,0002 bd2 ba1k sqft1008 S Oak Cliff Blvd, Dallas, TX 75208For SaleMLS ID #21284531, Sarah Thwaites. NTREIS
- $425,0002 bd2 ba1.8k sqft6321 Bandera Ave APT D, Dallas, TX 75225For SaleMLS ID #21272439, Elizabeth Conroy. NTREIS
