Skip main navigation
Closed
  • Price Unknown

    311 Clayton Dr, Gatesville, TX 76528

    5beds
    3,053sqft
    Single Family Residence
    Built in 2003
    0.34 Acres Lot
    $479,100 Zestimate®
    $--/sqft
    $3,640 Estimated rent

    Home value

    $479,100

    $407,000 - $561,000

    $3,640/mo

    Zestimate® history
    Loading
    Loading...

    Owner options

    List your home for rent

    $3,640/mo

    Rent Zestimate®

    Find your next renter with Zillow Rental Manager. Plus, with online applications, you can quickly screen prospective tenants – for free.

    Learn more

    $3,640/mo

    Rent Zestimate®

    Refinance and save

    Refinancing to a lower rate could help reduce your monthly payments and save thousands over the life of the loan.

    See today's rates

    Explore your selling options

    Work with a Zillow partner agent

    Leverage their expertise and Zillow's premium Showcase listings to get your home seen by more buyers.

    Get started

    List with your own agent

    Get your home in front of millions of buyers by listing it on Zillow.

    Learn how to do it

    Sell it yourself

    Take full control of how buyers see your home on Zillow by listing For Sale by Owner (FSBO).

    List your home

    What's special

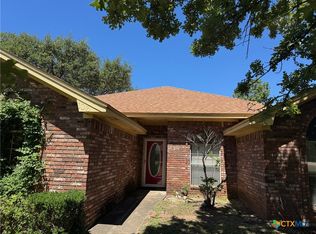
    Great Multigenerational home! This beautifully updated house has two separate living quarters but attached. As you enter the foyer of the main living space you are greeted with a lovely living area with a white kitchen with tons of cabinets, large living room with fireplace, formal dining room with vaulted beamed ceiling and a view of the backyard pool. A large porch is accessible from the French doors in the living room. This space has a split floor plan with 3 bedrooms and a bath on one end and the master suite with a gorgeous bath and 2 walk in closets on the other end of the house. The second living space has a living room open to a full kitchen with center island, and a bedroom suite with washer/dryer hookups. This second living area could easily be used as a game room and would be great for entertaining as it has French doors leading to a large back porch and the backyard pool. Right off the living area to this space is a half bath with entry from the outside also, great for access from the pool. A backyard paradise is awaiting you with two large, covered porches with ceiling fans, a heated pool with heated spa, backyard lighting, Liveoak trees, a lush lawn, and two adorable storage buildings that create a wonderful backdrop. This sport pool is 6' deep in the middle, 3' on each end, and has an entry beach. Pool supplies, auto cleaner and toys stay with the pool. At the very back of the house is an attached workshop approx. 360 squ ft, with sink plus is heated and cooled. This space could easily be used as a man cave also. The double car garage has built in shelving and work bench as well as a Versa Lift garage to attic electric lift. The attic is half floored making great storage space. West side of the house has solar screens, Full yard sprinkler system, gutters with leaf guards all the way around. Living room TV stays with the house and Refrigerators in both kitchens stay. This house is well maintained and is a must see, so many options.

    Zillow last checked:

    Listing updated:

    Listed by:

    Shelley Herring (254)865-8954,

    Tejas Real Estate

    Bought with:

    Shelley Herring, TREC #0674589

    Tejas Real Estate

    Source: Central Texas MLS,MLS#: 570406MLS LogoOriginating MLS: Fort Hood Area Association of REALTORS

    Facts & features

    Interior

    Bedrooms & bathrooms
    • Bedrooms: 5
    • Bathrooms: 4
    • Full bathrooms: 4
    Primary bedroom
    • Level: Main
    Workshop
    • Dimensions: 12' x 30
    Heating
    • Central, Electric, Fireplace(s), Multiple Heating Units
    Cooling
    • Central Air, Electric, 2 Units
    Appliances
    • Included: Dishwasher, Electric Range, Electric Water Heater, Multiple Water Heaters, Microwave, Refrigerator, Some Electric Appliances, Range
    • Laundry: Washer Hookup, Electric Dryer Hookup, Inside, Laundry Room
    Features
    • Beamed Ceilings, Built-in Features, Crown Molding, Dining Area, Coffered Ceiling(s), Separate/Formal Dining Room, Double Vanity, Entrance Foyer, High Ceilings, His and Hers Closets, In-Law Floorplan, Multiple Living Areas, MultipleDining Areas, Multiple Closets, Open Floorplan, Pull Down Attic Stairs, Recessed Lighting, Split Bedrooms, Storage, Vaulted Ceiling(s), Walk-In Closet(s)
    • Flooring: Carpet, Laminate, Tile
    • Windows: Double Pane Windows, Window Treatments
    • Attic: Pull Down Stairs
    • Number of fireplaces: 1
    • Fireplace features: Living Room, Wood Burning
    Interior area
    • Total interior livable area: 3,053 sqft

    Property

    Parking
    • Total spaces: 2
    • Parking features: Attached, Circular Driveway, Garage, Garage Faces Side
    • Attached garage spaces: 2
    • Has uncovered spaces: Yes
    Features
    • Levels: One
    • Stories: 1
    • Patio & porch: Covered, Porch
    • Exterior features: Lighting, Porch, Rain Gutters, Storage
    • Has private pool: Yes
    • Pool features: Gunite, Heated, In Ground, Private, Pool/Spa Combo, Sport, Waterfall
    • Has spa: Yes
    • Spa features: Heated, Private
    • Fencing: Back Yard,Privacy
    • Body of water: None Water Features
    Lot
    • Size: 0.34 Acres
    Details
    • Additional structures: Storage, Workshop
    • Parcel number: 112735

    Construction

    Type & style
    • Home type: SingleFamily
    • Architectural style: Ranch
    • Property subtype: Single Family Residence
    Materials
    • Brick
    • Foundation: Slab
    • Roof: Composition,Shingle
    Condition
    • Resale
    • Year built: 2003

    Utilities & green energy

    • Sewer: Not Connected (at lot), Public Sewer
    • Water: Not Connected (at lot), Public
    • Utilities for property: Cable Available, Electricity Available, High Speed Internet Available, Phone Available, Trash Collection Public

    Community & HOA

    Community
    • Features: None
    • Subdivision: Hamilton Estates Phs II
    HOA
    • Has HOA: No
    Location
    • Region: Gatesville

    Financial & listing details

    • Tax assessed value: $393,520
    • Date on market: 2/18/2025
    • Cumulative days on market: 202 days
    • Listing agreement: Exclusive Right To Sell
    • Listing terms: Cash,Conventional,FHA,USDA Loan,VA Loan
    • Electric utility on property: Yes
    • Road surface type: Paved

    Price history

    DateEventPrice
    9/18/2025Sold--
    Source: Central Texas MLS #570406 Report a problem
    9/9/2025Pending sale$494,000$162/sqft
    Source: Central Texas MLS #570406 Report a problem
    9/5/2025Listing removed$494,000-1%$162/sqft
    Source: Central Texas MLS #570406 Report a problem
    6/27/2025Contingent$499,000$163/sqft
    Source: Central Texas MLS #570406 Report a problem
    4/23/2025Price change$499,000-4%$163/sqft
    Source: Central Texas MLS #570406 Report a problem
    2/19/2025Listed for sale$520,000$170/sqft
    Source: Central Texas MLS #570406 Report a problem

    Public tax history

    YearProperty taxesTax assessment
    2025-- $393,520 -10%
    2024$6,583 $437,070 +6.1%
    2023-- $412,120 +59%
    2022$1,662 -0.1%$259,244 +10%
    2021$1,663 +0%$235,676 +10%
    2020$1,663 +0.1%$214,251 +10%
    2019$1,661 +0.1%$194,774 +10%
    2018$1,660 +0%$177,067 +10%
    2017$1,660 +0%$160,970 +5%
    2016$1,660 -6.6%$153,240 +14.3%
    2015$1,777 $134,080 -1.9%
    2014$1,777 $136,740 +0.2%
    2013-- $136,510 +1.6%
    2012-- $134,350 -0.3%
    2011-- $134,780 +0%
    2010-- $134,770 -0.9%
    2009-- $136,010 -1.8%
    2008-- $138,470 +6.6%
    2007-- $129,870 +9.2%
    2006-- $118,930 +15.5%
    2004-- $103,010
    Find assessor info on the county website

    Neighborhood: 76528

    Nearby schools

    GreatSchools rating
    Schools provided by the listing agent
    • District: Gatesville ISD

    Source: Central Texas MLS. This data may not be complete. We recommend contacting the local school district to confirm school assignments for this home.