Welcome to this beautifully renovated 5 bedroom, 2.1 bathroom home situated in the desirable Thunderhill neighborhood in the Avon Grove School District. This stunning colonial-style property underwent a complete transformation in 2020, offering modern upgrades and custom features throughout. Walk up the beautiful new stone paved walkway to enter your new home. Upon entry, you are greeted by a welcoming foyer adorned with wainscoting, setting the tone for the home's elegant interior. The custom kitchen boasts quartz countertops, stainless steel appliances, and a spacious island, perfect for cooking and entertaining. The open floor plan flows seamlessly into the living area, complete with a beautiful stone fireplace and crown moldings. Host holiday dinners in the formal dining room and gather in the spacious living room for after dinner dessert, currently used as a playroom. This home also features a first floor convenient in-home office ideal for working from home and first floor laundry room. The primary bedroom suite includes a luxurious bathroom with upgraded countertops and a walk-in closet for added convenience. Additional three bedrooms offer ample space and natural light, and full bathroom, perfect for family members or guests. Enter the fifth bedroom/bonus room from back staircase, this is a perfect guest room or playroom. Outside, is a large deck overlooking an amazing backyard with beautiful views of the neighboring farm. The geothermal cooling and heat pump heating system provide energy-efficient comfort year-round. Additional amenities include carpeted floors, ceiling fans, and modern fixtures throughout. First floor windows are new renewal by Andersen. Don't miss the opportunity to own this meticulously renovated home. Schedule your showing today and make this stunning property your own! Professional photos 5/14/25 Homeowners did a pre-home inspection for your benefit .
Sold for $650,000
$650,000
311 Clearfield Dr, Lincoln University, PA 19352
4beds
3,783sqft
Single Family Residence
Built in 1990
1 Acres Lot
$677,200 Zestimate®
$172/sqft
$4,156 Estimated rent
Home value
$677,200
$630,000 - $725,000
$4,156/mo
Zestimate® history
Owner options
List your home for rent
$4,156/mo
Rent Zestimate®
Find your next renter with Zillow Rental Manager. Plus, with online applications, you can quickly screen prospective tenants – for free.
$4,156/mo
Rent Zestimate®
Refinance and save
$4,888/mo
Est. payment
Refinancing to a lower rate could help reduce your monthly payments and save thousands over the life of the loan.
$4,888/mo
Est. payment
Explore your selling options
Work with a Zillow partner agent
Leverage their expertise and Zillow's premium Showcase listings to get your home seen by more buyers.
Get startedList with your own agent
Get your home in front of millions of buyers by listing it on Zillow.
Learn how to do itSell it yourself
Take full control of how buyers see your home on Zillow by listing For Sale by Owner (FSBO).
List your homeWhat's special
First floor laundry roomQuartz countertopsModern upgradesLarge deckAmazing backyardOpen floor planCustom features
Zillow last checked:
Listing updated:
Listed by:
Karen Johnson 610-357-6922,
Patterson-Schwartz - Greenville
Bought with:
Brian Hadley
Patterson-Schwartz-Hockessin
Emma Burnett, RS349449
Patterson-Schwartz-Hockessin
Source: Bright MLS,MLS#: PACT2097244
Facts & features
Interior
Bedrooms & bathrooms
- Bedrooms: 4
- Bathrooms: 3
- Full bathrooms: 2
- 1/2 bathrooms: 1
- Main level bathrooms: 1
Rooms
- Room types: Bonus Room
Bonus room
- Level: Lower
Heating
- Heat Pump, Geothermal
Cooling
- Geothermal
Appliances
- Included: Dryer, Microwave, Range Hood, Refrigerator, Stainless Steel Appliance(s), Washer, Water Heater
- Laundry: Main Level
Features
- Ceiling Fan(s), Crown Molding, Open Floorplan, Kitchen Island, Kitchen - Table Space, Primary Bath(s), Upgraded Countertops, Wainscotting, Walk-In Closet(s)
- Flooring: Carpet, Hardwood
- Basement: Full,Partially Finished
- Number of fireplaces: 1
- Fireplace features: Stone
Interior area
- Total structure area: 3,783
- Total interior livable area: 3,783 sqft
- Finished area above ground: 3,213
- Finished area below ground: 570
Property
Parking
- Total spaces: 2
- Parking features: Garage Faces Side, Oversized, Attached
- Attached garage spaces: 2
Accessibility
- Accessibility features: None
Features
- Levels: Two
- Stories: 2
- Patio & porch: Deck
- Exterior features: Play Equipment
- Pool features: None
- Has view: Yes
- View description: Garden, Pasture, Street
Lot
- Size: 1 Acres
- Features: Rural, Suburban
Details
- Additional structures: Above Grade, Below Grade
- Parcel number: 7103 0019.2800
- Zoning: R1
- Special conditions: Standard
- Other equipment: None
Construction
Type & style
- Home type: SingleFamily
- Architectural style: Colonial,Traditional
- Property subtype: Single Family Residence
Materials
- Frame, Vinyl Siding
- Foundation: Other
- Roof: Asphalt
Condition
- Very Good
- New construction: No
- Year built: 1990
Utilities & green energy
- Sewer: On Site Septic
- Water: Public
Green energy
- Energy efficient items: HVAC
Community & HOA
Community
- Security: Smoke Detector(s)
- Subdivision: Thunderhill
HOA
- Has HOA: Yes
- HOA fee: $700 annually
- HOA name: THUNDERHILL HOME OWNERS ASSOC.
Location
- Region: Lincoln University
- Municipality: NEW LONDON TWP
Financial & listing details
- Price per square foot: $172/sqft
- Tax assessed value: $208,720
- Annual tax amount: $8,453
- Date on market: 5/15/2025
- Listing agreement: Exclusive Right To Sell
- Inclusions: Kitchen Refrigerator, Washer / Dryer, Swing Set All In As-is Condition No Monetary Value
- Exclusions: Basement Refrigerator - Wall Unit In Office
- Ownership: Fee Simple
- Road surface type: Black Top
Price history
| Date | Event | Price |
|---|---|---|
| 6/27/2025 | Sold | $650,000$172/sqft |
Source:  Bright MLS #PACT2097244 Report a problem Bright MLS #PACT2097244 Report a problem | ||
| 5/20/2025 | Contingent | $650,000$172/sqft |
Source:  Patterson Schwartz #PACT2097244 Report a problem Patterson Schwartz #PACT2097244 Report a problem | ||
| 5/15/2025 | Listed for sale | $650,000+41.3%$172/sqft |
Source: Patterson Schwartz #PACT2097244 Report a problem | ||
| 10/2/2020 | Sold | $459,900$122/sqft |
Source: Berkshire Hathaway HomeServices Fox & Roach #PACT513380_19352 Report a problem | ||
| 8/19/2020 | Pending sale | $459,900$122/sqft |
Source: BHHS Fox & Roach Chadds Ford #PACT513380 Report a problem | ||
| 8/15/2020 | Listed for sale | $459,900+73.5%$122/sqft |
Source: BHHS Fox & Roach-Chadds Ford #PACT513380 Report a problem | ||
| 4/2/2020 | Sold | $265,000$70/sqft |
Source: Public Record Report a problem | ||
Public tax history
| Year | Property taxes | Tax assessment |
|---|---|---|
| 2025 | $8,581 +1.5% | $208,720 |
| 2024 | $8,453 +1.2% | $208,720 |
| 2023 | $8,349 +0.9% | $208,720 |
| 2022 | $8,276 +1.5% | $208,720 |
| 2021 | $8,155 +282.6% | $208,720 +10.9% |
| 2020 | $2,132 -68.6% | $188,150 |
| 2019 | $6,785 +2.6% | $188,150 |
| 2018 | $6,611 +7989.3% | $188,150 -19.1% |
| 2017 | $82 -98.8% | $232,580 |
| 2016 | $6,671 | $232,580 |
| 2015 | $6,671 | $232,580 |
| 2014 | $6,671 | $232,580 |
| 2013 | -- | $232,580 |
| 2012 | -- | $232,580 |
| 2011 | -- | $232,580 |
| 2010 | -- | $232,580 |
| 2009 | -- | $232,580 |
| 2008 | -- | $232,580 |
| 2007 | -- | $232,580 |
| 2006 | -- | $232,580 |
| 2005 | -- | $232,580 |
| 2004 | -- | $232,580 |
| 2003 | -- | $232,580 |
| 2000 | -- | $232,580 |
Find assessor info on the county website
Neighborhood: 19352
Nearby homes
- $582,9004 bd2 ba3.2k sqft309 Clearfield Dr, Lincoln University, PA 19352Off Market
- $645,3004 bd4 ba2.8k sqft313 Clearfield Dr, Lincoln University, PA 19352Off Market
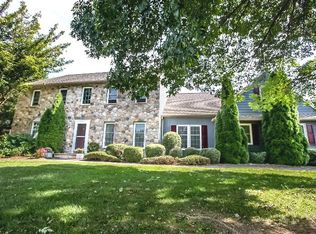
- $586,9004 bd2 ba3.2k sqft307 Clearfield Dr, Lincoln University, PA 19352Off Market
- $755,0004 bd4 ba4.6k sqft315 Clearfield Dr, Lincoln University, PA 19352Off Market
- $651,4004 bd3 ba3.3k sqft501 Ridge Dr, Lincoln University, PA 19352Off Market
- $573,3004 bd2 ba2.8k sqft500 Ridge Dr, Lincoln University, PA 19352Off Market
- $672,7005 bd3 ba4.4k sqft308 Clearfield Dr, Lincoln University, PA 19352Off Market
- $614,0004 bd2 ba3.7k sqft305 Clearfield Dr, Lincoln University, PA 19352Off Market
Nearby schools
GreatSchools rating
- 9/10Avon Grove Intermediate SchoolGrades: 2-5Distance: 2.5 mi
- 9/10Fred S Engle Middle SchoolGrades: 6-8Distance: 5.9 mi
- 8/10Avon Grove High SchoolGrades: 9-12Distance: 4.2 mi
Schools provided by the listing agent
- District: Avon Grove
Source: Bright MLS. This data may not be complete. We recommend contacting the local school district to confirm school assignments for this home.
Get a cash offer in 3 minutes
Find out how much your home could sell for in as little as 3 minutes with a no-obligation cash offer.
Estimated market value
$677,200
Get a cash offer in 3 minutes
Find out how much your home could sell for in as little as 3 minutes with a no-obligation cash offer.
Estimated market value
$677,200
- Pennsylvania
- Chester County
- Lincoln University
- 19352
- 311 Clearfield Dr
Nearby cities
Nearby zip codes
Other Lincoln University Topics
- Apartments for Rent in 19352
- Houses for Sale in 19352
- Houses for Rent in 19352
- 19352 Real Estate
- Lincoln University Condos
- Houses for Sale in Lincoln University
- Newest Listings in Lincoln University
- Lincoln University Home Values
- Lincoln University Real Estate Agents
- Lincoln University Refinance
- Lincoln University Mortgage Rates
