Skip main navigation
Sold for $475,000
Street View
  • $475,000

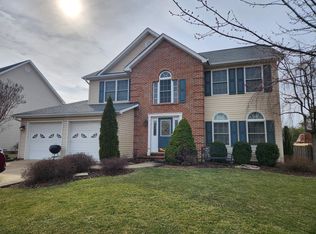
    311 Clydesdale Dr, Stephens City, VA 22655

    4beds
    2,170sqft
    Single Family Residence
    Built in 2003
    0.32 Acres Lot
    $498,000 Zestimate®
    $219/sqft
    $2,633 Estimated rent

    Home value

    $498,000

    $448,000 - $558,000

    $2,633/mo

    Zestimate® history
    Loading
    Loading...

    Owner options

    List your home for rent

    $2,633/mo

    Rent Zestimate®

    Find your next renter with Zillow Rental Manager. Plus, with online applications, you can quickly screen prospective tenants – for free.

    Learn more

    $2,633/mo

    Rent Zestimate®

    Refinance and save

    $2,929/mo

    Est. payment

    Refinancing to a lower rate could help reduce your monthly payments and save thousands over the life of the loan.

    See today's rates

    $2,929/mo

    Est. payment

    Explore your selling options

    Work with a Zillow partner agent

    Leverage their expertise and Zillow's premium Showcase listings to get your home seen by more buyers.

    Get started

    List with your own agent

    Get your home in front of millions of buyers by listing it on Zillow.

    Learn how to do it

    Sell it yourself

    Take full control of how buyers see your home on Zillow by listing For Sale by Owner (FSBO).

    List your home

    What's special

    Thoughtfully designed layoutSpacious backyardVaulted foyerBackyard oasisBreakfast nookOversized laundry with storageHardwood floors
    Don't miss this fantastic opportunity to own a well-maintained home in the desirable Canter Estates neighborhood—conveniently located just off Route 522 providing both comfort and convenience. Stepping through the front door you're greeted by a vaulted foyer and into a thoughtfully designed layout featuring 4 bedrooms and 2.5 baths. The main level includes a formal dining room, a versatile office or flex space, and a cozy family room with gas fireplace. You'll love the oversized laundry with storage, and the mudroom area with plenty of storage space.The hardwood floors on the main floor add character, and the kitchen includes a breakfast nook that opens to the backyard oasis—perfect for morning coffee or evening relaxation. Upstairs you'll find four generous bedrooms, including a primary suite with lovely ensuite and spacious closet. Enjoy outdoor living with a spacious deck with built-in hot tub, and a spacious backyard that backs to private, wooded HOA property—ideal for peace and privacy. A large shed adds storage convenience. Lovingly cared for and full of potential, this home offers space, functionality, and a location that’s hard to beat—all for under $500K. Schedule your showing today!

    Zillow last checked:

    Listing updated:

    Listed by:

    Bradley Comstock 540-631-4913,

    ERA Oakcrest Realty, Inc.

    Bought with:

    matt roberts, 846562216

    Redfin Corporation

    Source: Bright MLS,MLS#: VAFV2033504MLS Logo

    Facts & features

    Interior

    Bedrooms & bathrooms
    • Bedrooms: 4
    • Bathrooms: 3
    • Full bathrooms: 2
    • 1/2 bathrooms: 1
    • Main level bathrooms: 1
    Basement
    • Area: 0
    Heating
    • Forced Air, Natural Gas
    Cooling
    • Central Air, Electric
    Appliances
    • Included: Microwave, Dishwasher, Oven/Range - Electric, Refrigerator, Electric Water Heater
    Features
    • Breakfast Area, Family Room Off Kitchen, Open Floorplan, Formal/Separate Dining Room, Kitchen Island, Walk-In Closet(s)
    • Flooring: Wood
    • Has basement: No
    • Number of fireplaces: 1
    • Fireplace features: Gas/Propane
    Interior area
    • Total structure area: 2,170
    • Total interior livable area: 2,170 sqft
    • Finished area above ground: 2,170
    • Finished area below ground: 0

    Property

    Parking
    • Total spaces: 6
    • Parking features: Garage Faces Front, Built In, Garage Door Opener, Attached, Driveway
    • Attached garage spaces: 2
    • Uncovered spaces: 4
    Accessibility
    • Accessibility features: None
    Features
    • Levels: Two
    • Stories: 2
    • Patio & porch: Deck
    • Pool features: None
    • Has spa: Yes
    • Spa features: Hot Tub
    • Has view: Yes
    • View description: Trees/Woods
    Lot
    • Size: 0.32 Acres
    • Features: Backs - Open Common Area, Backs to Trees
    Details
    • Additional structures: Above Grade, Below Grade
    • Parcel number: 76B 1 3 180
    • Zoning: RP
    • Special conditions: Standard

    Construction

    Type & style
    • Home type: SingleFamily
    • Architectural style: Colonial
    • Property subtype: Single Family Residence
    Materials
    • Mixed, Brick Front, Vinyl Siding
    • Foundation: Crawl Space
    • Roof: Architectural Shingle
    Condition
    • New construction: No
    • Year built: 2003

    Utilities & green energy

    • Sewer: Public Sewer
    • Water: Public
    • Utilities for property: Cable Available, Natural Gas Available

    Community & HOA

    Community
    • Subdivision: Canter Estates
    HOA
    • Has HOA: Yes
    • Services included: Common Area Maintenance
    • HOA fee: $220 annually
    • HOA name: CANTER ESTATES
    Location
    • Region: Stephens City

    Financial & listing details

    • Price per square foot: $219/sqft
    • Tax assessed value: $412,800
    • Annual tax amount: $1,991
    • Date on market: 5/16/2025
    • Listing agreement: Exclusive Right To Sell
    • Ownership: Fee Simple
    • Road surface type: Paved

    Price history

    DateEventPrice
    7/7/2025Sold$475,000$219/sqft
    Source: Bright MLS #VAFV2033504 Report a problem
    6/5/2025Contingent$475,000$219/sqft
    Source: Bright MLS #VAFV2033504 Report a problem
    5/16/2025Listed for sale$475,000+86.3%$219/sqft
    Source: Bright MLS #VAFV2033504 Report a problem
    6/28/2012Sold$255,000-3.6%$118/sqft
    Source: Public Record Report a problem
    6/14/2012Listed for sale$264,500+1.8%$122/sqft
    Source: ERA Oakcrest Realty, Inc. #FV7862299 Report a problem
    2/2/2004Sold$259,900$120/sqft
    Source: Public Record Report a problem

    Public tax history

    YearProperty taxesTax assessment
    2025$1,981 +12.5%$412,800 +19.6%
    2024$1,761 $345,200
    2023$1,761 +93.8%$345,200 +15.9%
    2022$908 $297,800
    2021-- $297,800 +7.9%
    2020$1,684 -50%$276,100
    2019$3,368 +109.7%$276,100 +4.9%
    2018$1,606 +1.7%$263,300
    2017$1,580 +9.8%$263,300 +9.8%
    2016$1,439 +7.1%$239,900
    2015$1,343 +98.7%$239,900 +4.5%
    2014$676 $229,500
    2013-- $229,500 -0.7%
    2012-- $231,200
    2011-- $231,200 -18.7%
    2010-- $284,300
    2009-- $284,300 -10.5%
    2008-- $317,600 +1.7%
    2007-- $312,200 +634.6%
    2003-- $42,500
    Find assessor info on the county website

    Neighborhood: 22655

    Nearby schools

    GreatSchools rating
    Schools provided by the listing agent
    • Elementary: Armel
    • Middle: Admiral Richard E Byrd
    • High: Sherando
    • District: Frederick County Public Schools

    Source: Bright MLS. This data may not be complete. We recommend contacting the local school district to confirm school assignments for this home.

    Get a cash offer in 3 minutes
    Find out how much your home could sell for in as little as 3 minutes with a no-obligation cash offer.
    Estimated market value
    $498,000
    Get a cash offer in 3 minutes
    Find out how much your home could sell for in as little as 3 minutes with a no-obligation cash offer.
    Estimated market value
    $498,000