Skip main navigation
Sold for $337,000
  • $337,000

    311 Coachmans Trl, Stem, NC 27581

    3beds
    1,392sqft
    Single Family Residence, Residential
    Built in 2014
    0.25 Acres Lot
    $333,400 Zestimate®
    $242/sqft
    $1,740 Estimated rent

    Home value

    $333,400

    Estimated sales range

    Not available

    $1,740/mo

    Zestimate® history
    Loading
    Loading...

    Owner options

    List your home for rent

    $1,740/mo

    Rent Zestimate®

    Find your next renter with Zillow Rental Manager. Plus, with online applications, you can quickly screen prospective tenants – for free.

    Learn more

    $1,740/mo

    Rent Zestimate®

    Refinance and save

    $2,151/mo

    Est. payment

    Refinancing to a lower rate could help reduce your monthly payments and save thousands over the life of the loan.

    See today's rates

    $2,151/mo

    Est. payment

    Explore your selling options

    Work with a Zillow partner agent

    Leverage their expertise and Zillow's premium Showcase listings to get your home seen by more buyers.

    Get started

    List with your own agent

    Get your home in front of millions of buyers by listing it on Zillow.

    Learn how to do it

    Sell it yourself

    Take full control of how buyers see your home on Zillow by listing For Sale by Owner (FSBO).

    List your home

    What's special

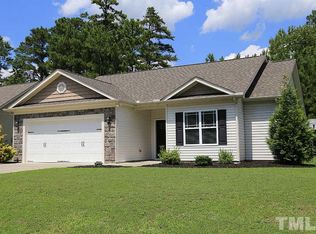
    Gas log fireplaceFully fenced yardOpen settingNew carpetingPond viewGranite countertopsStainless steel appliances
    Wonderfully maintained home in a pristine setting with a pond view out the back. This 3 bedroom 2 bath home has new carpeting, beautiful stainless steel appliances, granite countertops, and an open setting that makes it very inviting for guests. Large primary sweet has a bath with tub and separate shower and a walking closet. The bedroom also has a great view out the back. 2 more bedrooms on the other side of the house separated by the living area. Kitchen has a large pantry and everything you need for those wonderful meals to be prepared. The pond creates a serene setting out back where you can relax in your fully fenced yard. For the cooler days, there is a gas log fireplace in the living room. Come see this wonderful house and make it your home!

    Zillow last checked:

    Listing updated:

    Listed by:

    Jerry Tucker 919-308-8092,

    Treasured Property Inc

    Bought with:

    Katie Currin, 356905

    Premier Advantage Realty Inc

    Source: Doorify MLS,MLS#: 10118728MLS Logo

    Facts & features

    Interior

    Bedrooms & bathrooms
    • Bedrooms: 3
    • Bathrooms: 2
    • Full bathrooms: 2
    Heating
    • Electric, Heat Pump
    Cooling
    • Ceiling Fan(s), Central Air, Electric, Heat Pump
    Appliances
    • Included: Built-In Electric Range, Dishwasher, Electric Water Heater, Microwave
    • Laundry: Laundry Room
    Features
    • Cathedral Ceiling(s), Granite Counters, Kitchen Island, Separate Shower, Walk-In Closet(s), Walk-In Shower
    • Flooring: Carpet, Laminate
    • Windows: Double Pane Windows
    Interior area
    • Total structure area: 1,392
    • Total interior livable area: 1,392 sqft
    • Finished area above ground: 1,392
    • Finished area below ground: 0

    Property

    Parking
    • Total spaces: 2
    • Parking features: Attached
    • Attached garage spaces: 2
    Features
    • Levels: One
    • Stories: 1
    • Patio & porch: Front Porch, Patio
    • Exterior features: Fenced Yard
    • Fencing: Back Yard, Privacy
    • Has view: Yes
    • View description: Pond
    • Has water view: Yes
    • Water view: Pond
    Lot
    • Size: 0.25 Acres
    • Features: Landscaped
    Details
    • Parcel number: 088913241428
    • Special conditions: Standard

    Construction

    Type & style
    • Home type: SingleFamily
    • Architectural style: Ranch
    • Property subtype: Single Family Residence, Residential
    Materials
    • Brick Veneer, Vinyl Siding
    • Foundation: Slab
    • Roof: Shingle
    Condition
    • New construction: No
    • Year built: 2014

    Utilities & green energy

    • Sewer: Public Sewer
    • Water: Public
    • Utilities for property: Electricity Connected, Natural Gas Connected

    Community & neighborhood

    Location
    • Region: Stem
    • Subdivision: Carriage Hill

    HOA & financial

    HOA
    • Has HOA: Yes
    • HOA fee: $150 annually
    • Amenities included: Pond Year Round
    • Services included: Unknown

    Other

    Other facts
    • Road surface type: Asphalt

    Price history

    DateEventPrice
    10/16/2025Sold$337,000-0.6%$242/sqft
    Source: Doorify MLS #10118728 Report a problem
    9/10/2025Pending sale$339,000$244/sqft
    Source: Doorify MLS #10118728 Report a problem
    8/29/2025Listed for sale$339,000+77.5%$244/sqft
    Source: Doorify MLS #10118728 Report a problem
    11/27/2019Sold$191,000+0.6%$137/sqft
    Source: Doorify MLS #2286487 Report a problem
    11/2/2019Pending sale$189,900$136/sqft
    Source: Fonville Morisey/Wake Forest Sales Office #2286487 Report a problem
    10/30/2019Listed for sale$189,900+9.5%$136/sqft
    Source: Fonville Morisey/Wake Forest Sales Office #2286487 Report a problem
    8/30/2017Sold$173,500-2.5%$125/sqft
    Source: Doorify MLS #2141587 Report a problem
    7/26/2017Pending sale$178,000$128/sqft
    Source: Coldwell Banker Avantage #2141587 Report a problem
    7/22/2017Listed for sale$178,000+559.3%$128/sqft
    Source: Coldwell Banker Avantage #2141587 Report a problem
    9/20/2013Sold$27,000$19/sqft
    Source: Public Record Report a problem

    Public tax history

    YearProperty taxesTax assessment
    2025$3,180 +0.1%$316,856
    2024$3,178 +33.6%$316,856 +81.3%
    2023$2,379 +0.5%$174,785
    2022$2,368 +0.2%$174,785
    2021$2,363 $174,785
    2020$2,363 $174,785
    2019$2,363 $174,785
    2018$2,363 +7.3%$174,785 +14.7%
    2016$2,201 $152,421
    2015$2,201 +3.8%$152,421
    2014$2,120 +3.4%$152,421 +617.3%
    2013$2,050 $21,250

    Find assessor info on the county website

    Neighborhood: 27581

    Nearby schools

    GreatSchools rating
    Schools provided by the listing agent
    • Elementary: Granville - Mount Energy
    • Middle: Granville - Granville Central
    • High: Granville - Granville Central

    Source: Doorify MLS. This data may not be complete. We recommend contacting the local school district to confirm school assignments for this home.

    Get a cash offer in 3 minutes
    Find out how much your home could sell for in as little as 3 minutes with a no-obligation cash offer.
    Estimated market value
    $333,400
    Get a cash offer in 3 minutes
    Find out how much your home could sell for in as little as 3 minutes with a no-obligation cash offer.
    Estimated market value
    $333,400