Unbelievable Condo in Newark – Move-In Ready in Stones Throw Community Welcome to this beautifully updated and well maintained, move-in ready condo offering exceptional value in the desirable Stones Throw Condos of Newark. Enjoy convenient parking out front in assigned spots. You will appreciate the nicely landscaped exterior. Step through the quality steel storm door and into a space that’s clean, bright, and ready for you. The entry level features a spacious powder room with updated lighting and fresh paint. Just near the front door is a warm and welcoming eat-in kitchen with a lovely view from the front windows. You’ll find rich mahogany-colored cabinetry, attractive Formica countertops, a Kenmore electric stove, Whirlpool dishwasher, and Kenmore refrigerator. A deep stainless steel sink with filtered water and am upscale farm faucet with pull-out sprayer, vinyl flooring, generous cabinets and a ceiling fan with LED lighting complete this well-appointed space. A large pass-through opens up to the dining and living areas, adding to the home’s open and airy feel. A roomy coat closet in the hall provides excellent storage, and beautiful neutral-tone grey carpet runs throughout both levels. The dining area offers ample space for entertaining and flows effortlessly into the sunken living room. Plenty of room to gather here. Bright sliding doors open to a charming wood deck with a pergola—perfect for relaxing or entertaining. The deck overlooks a well-kept grassy common area, all maintained by the condo association. Exterior maintenance, lawn care, siding, roof are all included. Upstairs, you’ll find two generously sized bedrooms. The rear-facing primary bedroom includes two oversized closets spanning the width of the room, abundant natural light from double windows, and a roomy en-suite bath featuring a newer vanity, vinyl flooring, and a large stall shower with handheld sprayer. The second bedroom is equally spacious, styled in neutral tones with beautiful chair rail and two double closets. The hall bath is also generous size and well-appointed with a full modular tub/shower, updated vanity, and lighting. A large linen closet in the hall adds even more functionality. Newer vinyl windows enhance energy efficiency throughout, and thoughtful updates mean there’s truly nothing left to do but move in. Recent update include the York HVAC heat pump, a newer hot water heater, kitchen ceiling fan, decorative trim and more. Whether you’re a first-time buyer, young professional, or anyone looking to enjoy carefree condo living in a fantastic Newark location— near the University of Delaware, downtown Newark, shopping, restaurants, medical facilities, and major employers. This home checks all the boxes for convenience and lifestyle.this home is not to be missed. Schedule your tour today!
Sold for $255,000
$255,000
311 Cobble Creek Curv #311, Newark, DE 19702
2beds
--sqft
Townhouse
Built in 1987
-- sqft lot
$261,500 Zestimate®
$--/sqft
$1,796 Estimated rent
Home value
$261,500
$235,000 - $293,000
$1,796/mo
Zestimate® history
Owner options
List your home for rent
$1,796/mo
Rent Zestimate®
Find your next renter with Zillow Rental Manager. Plus, with online applications, you can quickly screen prospective tenants – for free.
$1,796/mo
Rent Zestimate®
Refinance and save
$1,542/mo
Est. payment
Refinancing to a lower rate could help reduce your monthly payments and save thousands over the life of the loan.
$1,542/mo
Est. payment
Explore your selling options
Work with a Zillow partner agent
Leverage their expertise and Zillow's premium Showcase listings to get your home seen by more buyers.
Get startedList with your own agent
Get your home in front of millions of buyers by listing it on Zillow.
Learn how to do itSell it yourself
Take full control of how buyers see your home on Zillow by listing For Sale by Owner (FSBO).
List your homeWhat's special
Assigned spotsNewer vinyl windowsWell-kept grassy common areaNeutral tonesEnergy efficiencyAbundant natural lightRear-facing primary bedroom
Zillow last checked:
Listing updated:
Listed by:
Ken Van Every 302-529-1857,
Keller Williams Realty Wilmington,
Listing Team: The Ken Van Every Team
Bought with:
Bruce Yun, 0038743
BHHS Fox & Roach - Hockessin
Source: Bright MLS,MLS#: DENC2079594
Facts & features
Interior
Bedrooms & bathrooms
- Bedrooms: 2
- Bathrooms: 2
- Full bathrooms: 2
Rooms
- Room types: Living Room, Dining Room, Primary Bedroom, Bedroom 2, Kitchen, Basement, Bathroom 2, Primary Bathroom, Half Bath
Primary bedroom
- Features: Attached Bathroom, Flooring - Carpet
- Level: Upper
- Area: 180 Square Feet
- Dimensions: 15 x 12
Bedroom 2
- Features: Flooring - Carpet, Chair Rail
- Level: Upper
- Area: 165 Square Feet
- Dimensions: 15 x 11
Primary bathroom
- Features: Bathroom - Walk-In Shower, Flooring - Vinyl
- Level: Upper
- Area: 77 Square Feet
- Dimensions: 11 x 7
Bathroom 2
- Features: Bathroom - Tub Shower, Flooring - Vinyl
- Level: Upper
- Area: 55 Square Feet
- Dimensions: 11 x 5
Basement
- Features: Flooring - Concrete
- Level: Lower
- Area: 544 Square Feet
- Dimensions: 16 x 34
Dining room
- Features: Flooring - Carpet, Lighting - Ceiling, Dining Area
- Level: Main
- Area: 120 Square Feet
- Dimensions: 15 x 8
Half bath
- Features: Flooring - Vinyl
- Level: Main
Kitchen
- Features: Flooring - Vinyl, Ceiling Fan(s), Lighting - Ceiling, Granite Counters, Dining Area, Eat-in Kitchen, Kitchen - Electric Cooking, Chair Rail
- Level: Main
- Area: 176 Square Feet
- Dimensions: 11 x 16
Living room
- Features: Flooring - Carpet, Balcony Access, Living/Dining Room Combo
- Level: Main
- Area: 216 Square Feet
- Dimensions: 18 x 12
Heating
- Heat Pump, Electric
Cooling
- Central Air, Electric
Appliances
- Included: Dishwasher, Dryer, Microwave, Range Hood, Refrigerator, Oven/Range - Electric, Washer, Water Heater, Electric Water Heater
- Laundry: In Basement, Dryer In Unit, Washer In Unit
Features
- Bathroom - Tub Shower, Bathroom - Walk-In Shower, Built-in Features, Ceiling Fan(s), Dining Area, Eat-in Kitchen, Primary Bath(s)
- Flooring: Carpet, Vinyl
- Doors: Six Panel
- Windows: Double Hung, Double Pane Windows, Energy Efficient, Vinyl Clad
- Basement: Unfinished
- Has fireplace: No
Interior area
- Total structure area: 0
- Finished area above ground: 0
- Finished area below ground: 0
Property
Parking
- Total spaces: 2
- Parking features: Assigned, On Street, Parking Lot
- Has uncovered spaces: Yes
- Details: Assigned Parking
Accessibility
- Accessibility features: None
Features
- Levels: Two
- Stories: 2
- Patio & porch: Deck, Roof
- Exterior features: Sidewalks, Street Lights, Balcony
- Pool features: None
- Has view: Yes
- View description: Trees/Woods, Garden
Details
- Additional structures: Above Grade, Below Grade
- Parcel number: 11014.30076.C.0311
- Zoning: NCGA
- Special conditions: Standard
Construction
Type & style
- Home type: Townhouse
- Architectural style: Colonial
- Property subtype: Townhouse
Materials
- Vinyl Siding
- Foundation: Stone, Block
- Roof: Architectural Shingle
Condition
- New construction: No
- Year built: 1987
Utilities & green energy
- Electric: 150 Amps, Circuit Breakers
- Sewer: Public Sewer
- Water: Public
- Utilities for property: Cable Available, Electricity Available, Phone Available, Sewer Available, Fiber Optic, Cable
Community & HOA
Community
- Condo and coop fee: $125 monthly
- Subdivision: Stones Throw
HOA
- Has HOA: No
- Amenities included: Common Grounds
- Services included: Maintenance Structure, Lawn Care Front, Lawn Care Rear, Maintenance Grounds, Snow Removal, Trash, All Ground Fee, Common Area Maintenance, Parking Fee
Location
- Region: Newark
Financial & listing details
- Tax assessed value: $46,500
- Annual tax amount: $1,882
- Date on market: 4/17/2025
- Listing agreement: Exclusive Right To Sell
- Listing terms: Cash,Conventional
- Inclusions: See Inclusions / Exclusions List
- Exclusions: See Inclusions / Exclusions List
- Ownership: Condominium
- Road surface type: Paved, Concrete
Price history
| Date | Event | Price |
|---|---|---|
| 6/24/2025 | Sold | $255,000 |
Source:  Bright MLS #DENC2079594 Report a problem Bright MLS #DENC2079594 Report a problem | ||
| 6/6/2025 | Pending sale | $255,000 |
Source: Bright MLS #DENC2079594 Report a problem | ||
| 4/22/2025 | Contingent | $255,000+8.5% |
Source: Bright MLS #DENC2079594 Report a problem | ||
| 4/17/2025 | Listed for sale | $235,000 |
Source: Bright MLS #DENC2079594 Report a problem | ||
Public tax history
Tax history is unavailable.
Neighborhood: 19702
Nearby homes
- $255,0002 bd3 ba1.1k sqft311 Cobble Creek Curv, Newark, DE 19702Sold

- $238,2003 bd3 ba-- sqft309 Cobble Creek Curv, Newark, DE 19702Off Market
- $2,3002 bd3 ba1k sqft307 Cobble Creek Curv, Newark, DE 19702For Rent
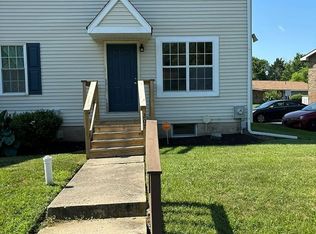
- $219,7002 bd1 ba-- sqft313 Cobble Creek Curv, Newark, DE 19702Off Market
- $229,6003 bd1 ba1.3k sqft305 Cobble Creek Curv, Newark, DE 19702Off Market
- $1,5882 bd3 ba1.2k sqft314 Cobble Creek Curv, Newark, DE 19702For Rent
- $154,4003 bd2 ba-- sqft312 Cobble Creek Curv, Newark, DE 19702Sold
- $215,2002 bd2 ba-- sqft316 Cobble Creek Curv, Newark, DE 19702Off Market
Nearby schools
GreatSchools rating
- 4/10Brader (Henry M.) Elementary SchoolGrades: K-5Distance: 0.2 mi
- 3/10Gauger-Cobbs Middle SchoolGrades: 6-8Distance: 2.1 mi
- 1/10Glasgow High SchoolGrades: 9-12Distance: 0.3 mi
Schools provided by the listing agent
- Elementary: Brader
- Middle: Gauger-cobbs
- High: Glasgow
- District: Christina
Source: Bright MLS. This data may not be complete. We recommend contacting the local school district to confirm school assignments for this home.
Get a cash offer in 3 minutes
Find out how much your home could sell for in as little as 3 minutes with a no-obligation cash offer.
Estimated market value
$261,500
Get a cash offer in 3 minutes
Find out how much your home could sell for in as little as 3 minutes with a no-obligation cash offer.
Estimated market value
$261,500
- Delaware
- New Castle County
- Newark
- 19702
- 311 Cobble Creek Curv Unit 311
Nearby cities
Nearby neighborhoods
Nearby zip codes
Other Newark Topics
