Skip main navigation
Off market
  • $782,800

    311 Comanche Cir, Hutto, TX 78634

    4beds
    3,948sqft
    SingleFamily
    Built in 2006
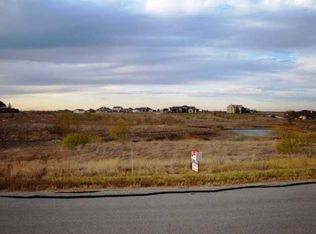
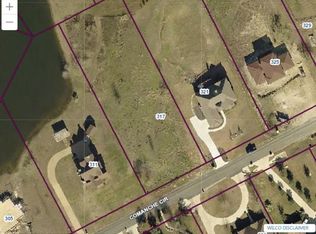
    1.15 Acres Lot
    $782,800 Zestimate®
    $198/sqft
    $3,859 Estimated rent

    Home value

    $782,800

    $736,000 - $830,000

    $3,859/mo

    Zestimate® history
    Loading
    Loading...

    Owner options

    List your home for rent

    $3,859/mo

    Rent Zestimate®

    Find your next renter with Zillow Rental Manager. Plus, with online applications, you can quickly screen prospective tenants – for free.

    Learn more

    $3,859/mo

    Rent Zestimate®

    Refinance and save

    $5,259/mo

    Est. payment

    Refinancing to a lower rate could help reduce your monthly payments and save thousands over the life of the loan.

    See today's rates

    $5,259/mo

    Est. payment

    Explore your selling options

    Work with a Zillow partner agent

    Leverage their expertise and Zillow's premium Showcase listings to get your home seen by more buyers.

    Get started

    List with your own agent

    Get your home in front of millions of buyers by listing it on Zillow.

    Learn how to do it

    Sell it yourself

    Take full control of how buyers see your home on Zillow by listing For Sale by Owner (FSBO).

    List your home

    What's special

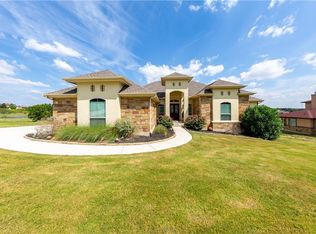
    HISTORIC 1920'S HOME - BUILT IN 2006! Yes, that's right, Stunning Historic Tudor Style Home LOOKS Like a Piece Of History, but Has All the Modern Make-up of Today's Needs! Welcome your guests from the wide sweeping porch spanning width of the house! The main living areas are the 2nd floor of this 3 story unique home - includes basement with bedrooms on upper floor. Styled with antique light fixtures and wood flooring throughout, choices of 3 parlors boasting glass paned pocket doors - one with piano that conveys, currently one parlor is used as an office, gas fireplace, crankcase windows, front parlor window seats, enclosed sun porch, bright kitchen with butler's pantry, glass encased china hutch/cabinet, pantry, antique oven with gas cooktop (this is used for storage though gas cook top works), built in electric oven, cabinet encased refrigerator conveys, . All Bedrooms on upper 3rd floor with crystal knob door handles, chandeliers, Super Large Master with 2 walk-in closets, Master Bath features claw-foot tub and hand-held shower plus 2 vanities! Dormer areas in huge secondary bedroom, third bedroom includes 2 closets and is equally large, 4th bedroom works for craft room, office, play area, it does not have a closet. Basement is the full size of the house footprint! Includes wet-bar, refrigerator and pool table conveys, TV/Gaming area, fireplace (wood), workout area, laundry room with built in folding area, AND a 1/2 bath that is plumbed for tub/shower. Access to 2-car garage from here. POND ON PROPERTY! Yes! Enjoy fishing, paddle board/boating, kayaking - electric watercraft accepted. Beautiful Pergola next to pond with firepit to enjoy the outdoors and entertain friends and family. Storage shed for outdoor equipment, riding lawn mower negotiable, ALL on this 1 Acre Lot! AGENTS - MUST REACH ONE OF THE OWNERS FOR SHOWING

    This property is off market, which means it's not currently listed for sale or rent on Zillow. This may be different from what's available on other websites or public sources.
    Facts & features

    Interior

    Bedrooms & bathrooms
    • Bedrooms: 4
    • Bathrooms: 4
    • Full bathrooms: 2
    • 1/2 bathrooms: 2
    • Main level bedrooms: 4
    Heating
    • Forced air, Electric
    Cooling
    • Central
    Appliances
    • Included: Dishwasher, Garbage disposal, Refrigerator
    • Laundry: Washer Hookup, Electric Dryer Hookup
    Features
    • Ceiling Fan(s), Wet Bar, Pantry, Double Vanity, Walk-In Closet(s), High Speed Internet, Eat-in Kitchen, Chandelier, Storage, Soaking Tub, Entrance Foyer, Bar, Natural Woodwork, His and Hers Closets, Interior Steps, Multiple Dining Areas, Multiple Living Areas
    • Flooring: Tile, Hardwood
    • Doors: French Doors
    • Has fireplace: Yes
    Interior area
    • Total interior livable area: 3,948 sqft

    Property

    Parking
    • Total spaces: 3
    • Parking features: Garage - Attached
    Accessibility
    • Accessibility features: Accessible Doors, Accessible Kitchen, Accessible Hallway(s), Accessible Stairway, Accessible Closets, Accessible Full Bath, Accessible Bedroom, Visitor Bathroom, Accessible Kitchen Appliances, Central Living Area
    Features
    • Entry location: 1st Floor Entry,2nd Floor Entry,Entry Steps
    • Patio & porch: Patio, Porch, Covered, Enclosed, Glass Enclosed, Front Porch
    • Exterior features: Stucco, Brick
    • Has spa: Yes
    • Has view: Yes
    • View description: City
    Lot
    • Size: 1.15 Acres
    • Features: Views, Landscaped, Back Yard, Sprinklers In Front, Sloped Down
    • Residential vegetation: Partially Wooded
    Details
    • Parcel number: R14135000000007
    • Other equipment: Satellite Dish Leased

    Construction

    Type & style
    • Home type: SingleFamily
    Materials
    • Stone
    • Foundation: Slab
    • Roof: Composition
    Condition
    • Year built: 2006

    Utilities & green energy

    • Utilities for property: Propane, Electricity Available, Other

    Community & neighborhood

    Security
    • Security features: Security System, Smoke Detector(s)
    Location
    • Region: Hutto

    HOA & financial

    HOA
    • Has HOA: Yes
    • HOA fee: $20 monthly

    Other

    Other facts
    • Flooring: Wood, Tile
    • View: City Lights, Pond, Hill Country, Skyline
    • Utilities: Propane, Electricity Available, Other
    • Appliances: Dishwasher, Refrigerator, Disposal, Gas Cooktop, Electric Oven, Electric Water Heater, Bar Fridge, Built-In Electric Oven
    • AssociationYN: true
    • InteriorFeatures: Ceiling Fan(s), Wet Bar, Pantry, Double Vanity, Walk-In Closet(s), High Speed Internet, Eat-in Kitchen, Chandelier, Storage, Soaking Tub, Entrance Foyer, Bar, Natural Woodwork, His and Hers Closets, Interior Steps, Multiple Dining Areas, Multiple Living Areas
    • Roof: Shingle, Composition
    • GarageYN: true
    • AttachedGarageYN: true
    • SpaYN: true
    • HeatingYN: true
    • CoolingYN: true
    • PatioAndPorchFeatures: Patio, Porch, Covered, Enclosed, Glass Enclosed, Front Porch
    • ExteriorFeatures: See Remarks, Lighting, Permeable Paving, Exterior Steps
    • FireplacesTotal: 2
    • ConstructionMaterials: Stucco, Brick
    • ElectricOnPropertyYN: True
    • FarmLandAreaUnits: Square Feet
    • ParkingFeatures: Driveway, Attached, Garage, Basement, Garage Faces Rear, Private, Door-Multi
    • DoorFeatures: French Doors
    • LivingAreaSource: Owner
    • CommunityFeatures: Fishing
    • Vegetation: Partially Wooded
    • Cooling: Central Air
    • OpenParkingYN: true
    • SecurityFeatures: Security System, Smoke Detector(s)
    • LotFeatures: Views, Landscaped, Back Yard, Sprinklers In Front, Sloped Down
    • LaundryFeatures: Washer Hookup, Electric Dryer Hookup
    • Heating: Central
    • AccessibilityFeatures: Accessible Doors, Accessible Kitchen, Accessible Hallway(s), Accessible Stairway, Accessible Closets, Accessible Full Bath, Accessible Bedroom, Visitor Bathroom, Accessible Kitchen Appliances, Central Living Area
    • MainLevelBedrooms: 4
    • DirectionFaces: SE
    • YearBuiltSource: Public Records
    • DistanceToWaterComments: See Remarks
    • MlsStatus: Active
    • OtherEquipment: Satellite Dish Leased
    • EntryLocation: 1st Floor Entry,2nd Floor Entry,Entry Steps

    Price history

    DateEventPrice
    4/10/2023Sold--
    Source: Agent Provided Report a problem
    3/20/2023Pending sale$749,900$190/sqft
    Source: Unlock MLS #3178949 Report a problem
    3/10/2023Contingent$749,900$190/sqft
    Source: Unlock MLS #3178949 Report a problem
    2/24/2023Price change$749,900-6.3%$190/sqft
    Source: Unlock MLS #3178949 Report a problem
    2/7/2023Listed for sale$799,900+17.1%$203/sqft
    Source: Unlock MLS #3178949 Report a problem
    5/24/2021Sold--
    Source: Agent Provided Report a problem
    12/29/2020Listing removed--
    Source: Unlock MLS Report a problem
    11/11/2020Price change$682,900-0.7%$173/sqft
    Source: Century 21 Hellmann Stribling #9099309 Report a problem
    10/8/2020Listed for sale$687,900$174/sqft
    Source: Century 21 Hellmann Stribling #9099309 Report a problem

    Public tax history

    YearProperty taxesTax assessment
    2025$14,491 +12.2%$815,522 +11.3%
    2024$12,910 +11.8%$732,958 -1%
    2023$11,548 -14.6%$740,190 +0.3%
    2022$13,524 +27.8%$738,338 +36.1%
    2021$10,583 +6.3%$542,339 +10%
    2020$9,957 -3.3%$493,191 -1.9%
    2019$10,296 +9.8%$502,711 +8.4%
    2018$9,378 $463,564 +6.7%
    2017$9,378 +7.8%$434,500 +10%
    2016$8,697 +8%$395,000 +0.6%
    2015$8,049 $392,513 +10%
    2014$8,049 $356,830 +9.7%
    2013-- $325,161 -2%
    2012-- $331,805 +3.8%
    2011-- $319,586 -2.9%
    2010-- $329,088 -10.6%
    2009-- $368,210 +1.7%
    2007-- $362,134

    Find assessor info on the county website

    Neighborhood: 78634

    Nearby schools

    GreatSchools rating
    Schools provided by the listing agent
    • Elementary: Ray Elementary
    • Middle: Farley
    • High: Hutto
    • District: Hutto ISD

    Source: The MLS. This data may not be complete. We recommend contacting the local school district to confirm school assignments for this home.

    Get a cash offer in 3 minutes
    Find out how much your home could sell for in as little as 3 minutes with a no-obligation cash offer.
    Estimated market value
    $782,800
    Get a cash offer in 3 minutes
    Find out how much your home could sell for in as little as 3 minutes with a no-obligation cash offer.
    Estimated market value
    $782,800