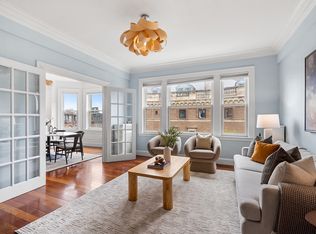
Sunny and sophisticated 7th floor home in a classic Back Bay residence with spectacular city views, ideally located at the corner of Commonwealth Ave and Hereford Street. This gracious home is warm and inviting and flooded with natural light from the 7 large windows in the main living area. The thoughtful floor plan is wonderful for entertaining -- you'll enjoy the Boston Marathon from your living room -- with a galley-style kitchen, a full dining room, a large living/family room, and the powder room discretely placed near the foyer. The primary bedroom has a excellent closet space and delightful morning sun, while the second bedroom features custom shelving and closets. This well-maintained building has been carefully updated since 2018 -- with a a new roof and roof deck -- a wonderful place to watch July 4th fireworks -- updated hallways, extensive exterior work and a modernized elevator. Laundry, extra storage and bike storage on the first floor. Many rental parking options nearby.
Sold for $1,418,000
$1,418,000
311 Commonwealth Ave APT 71, Boston, MA 02115
2beds
1,050sqft
Condominium
Built in 1924
-- sqft lot
$1,418,700 Zestimate®
$1,350/sqft
$4,837 Estimated rent
Home value
$1,418,700
$1.31M - $1.55M
$4,837/mo
Zestimate® history
Owner options
List your home for rent
$4,837/mo
Rent Zestimate®
Find your next renter with Zillow Rental Manager. Plus, with online applications, you can quickly screen prospective tenants – for free.
$4,837/mo
Rent Zestimate®
Refinance and save
$9,902/mo
Est. payment
Refinancing to a lower rate could help reduce your monthly payments and save thousands over the life of the loan.
$9,902/mo
Est. payment
Explore your selling options
Work with a Zillow partner agent
Leverage their expertise and Zillow's premium Showcase listings to get your home seen by more buyers.
Get startedList with your own agent
Get your home in front of millions of buyers by listing it on Zillow.
Learn how to do itSell it yourself
Take full control of how buyers see your home on Zillow by listing For Sale by Owner (FSBO).
List your homeWhat's special
Galley-style kitchenNew roofWarm and invitingUpdated hallwaysSpectacular city viewsFull dining roomExtensive exterior work
Zillow last checked:
Listing updated:
Listed by:
Christine McConville 617-834-0538,
Coldwell Banker Realty - Boston 617-266-4430
Bought with:
Vena Priestly
Rise Signature Homes
Source: MLS PIN,MLS#: 73465218
Facts & features
Interior
Bedrooms & bathrooms
- Bedrooms: 2
- Bathrooms: 2
- Full bathrooms: 1
- 1/2 bathrooms: 1
- Main level bathrooms: 1
- Main level bedrooms: 2
Primary bedroom
- Features: Closet, Flooring - Wall to Wall Carpet
- Level: Main
- Area: 174.2
- Dimensions: 13 x 13.4
Bedroom 2
- Features: Closet/Cabinets - Custom Built, Flooring - Wall to Wall Carpet
- Level: Main
- Area: 121.8
- Dimensions: 8.7 x 14
Primary bathroom
- Features: Yes
Bathroom 1
- Features: Bathroom - Tiled With Tub & Shower, Flooring - Marble, Jacuzzi / Whirlpool Soaking Tub, Double Vanity
- Level: Main
- Area: 49
- Dimensions: 5 x 9.8
Bathroom 2
- Features: Bathroom - Half, Flooring - Stone/Ceramic Tile
- Area: 33.75
- Dimensions: 4.5 x 7.5
Dining room
- Features: Flooring - Hardwood, Window(s) - Bay/Bow/Box, French Doors, Wainscoting
- Level: Main
- Area: 161.2
- Dimensions: 13 x 12.4
Kitchen
- Features: Flooring - Vinyl, Countertops - Upgraded
- Level: Main
- Area: 103.2
- Dimensions: 12 x 8.6
Living room
- Features: Closet, Closet/Cabinets - Custom Built, Flooring - Hardwood, Window(s) - Picture, French Doors, Chair Rail, Wainscoting, Lighting - Pendant, Lighting - Overhead, Crown Molding
- Level: Main
- Area: 322
- Dimensions: 23 x 14
Heating
- Hot Water, Steam, Oil
Cooling
- Window Unit(s)
Appliances
- Included: Range, Dishwasher, Disposal, Microwave, Refrigerator, Freezer
- Laundry: In Building
Features
- Elevator
- Flooring: Carpet, Hardwood, Parquet
- Doors: French Doors
- Has basement: No
- Number of fireplaces: 1
- Fireplace features: Living Room
Interior area
- Total structure area: 1,050
- Total interior livable area: 1,050 sqft
- Finished area above ground: 1,050
Property
Parking
- Parking features: On Street
- Has uncovered spaces: Yes
Features
- Entry location: Unit Placement(Upper)
- Patio & porch: Deck - Roof
- Exterior features: Deck - Roof, City View(s)
- Has view: Yes
- View description: City, Water, River
- Has water view: Yes
- Water view: River,Water
Details
- Parcel number: 3348863
- Zoning: res
Construction
Type & style
- Home type: Condo
- Property subtype: Condominium
- Attached to another structure: Yes
Materials
- Brick, Stone
- Roof: Rubber
Condition
- Year built: 1924
Utilities & green energy
- Sewer: Public Sewer
- Water: Public
Community & HOA
Community
- Features: Public Transportation, Shopping, Park, Walk/Jog Trails, Medical Facility, Laundromat, Bike Path, Highway Access, House of Worship, Marina, Private School, Public School, T-Station, University
- Security: Intercom
HOA
- Amenities included: Hot Water, Laundry, Elevator(s), Storage
- Services included: Heat, Water, Sewer, Insurance, Maintenance Structure, Snow Removal, Trash
- HOA fee: $1,023 monthly
Location
- Region: Boston
Financial & listing details
- Price per square foot: $1,350/sqft
- Tax assessed value: $1,063,000
- Annual tax amount: $12,315
- Date on market: 1/31/2026
Price history
| Date | Event | Price |
|---|---|---|
| 3/9/2026 | Sold | $1,418,000-5.2%$1,350/sqft |
Source: MLS PIN #73465218 Report a problem | ||
| 2/10/2026 | Contingent | $1,495,000$1,424/sqft |
Source: MLS PIN #73465218 Report a problem | ||
| 1/5/2026 | Listed for sale | $1,495,000$1,424/sqft |
Source: MLS PIN #73465218 Report a problem | ||
| 1/5/2026 | Listing removed | $1,495,000$1,424/sqft |
Source: MLS PIN #73426331 Report a problem | ||
| 11/8/2025 | Price change | $1,495,000-3.5%$1,424/sqft |
Source: MLS PIN #73426331 Report a problem | ||
| 11/1/2025 | Price change | $1,550,000-3.1%$1,476/sqft |
Source: MLS PIN #73426331 Report a problem | ||
| 9/4/2025 | Listed for sale | $1,600,000+107.4%$1,524/sqft |
Source: MLS PIN #73426331 Report a problem | ||
| 7/2/2008 | Sold | $771,400+216.1%$735/sqft |
Source: LINK #87630 Report a problem | ||
| 5/6/1994 | Sold | $244,000$232/sqft |
Source: Public Record Report a problem | ||
Public tax history
| Year | Property taxes | Tax assessment |
|---|---|---|
| 2025 | $12,315 +6.2% | $1,063,500 -0.1% |
| 2024 | $11,600 +6.6% | $1,064,200 +5% |
| 2023 | $10,885 +0.7% | $1,013,500 +2% |
| 2022 | $10,810 +2% | $993,600 |
| 2021 | $10,602 +4.1% | $993,600 +3% |
| 2020 | $10,182 +2.2% | $964,200 +2% |
| 2019 | $9,960 +6.6% | $945,000 +6% |
| 2018 | $9,341 +324.2% | $891,300 +4% |
| 2017 | $2,202 -75% | $856,900 +7% |
| 2016 | $8,809 -9.2% | $800,800 0% |
| 2015 | $9,701 +6.1% | $801,100 +10.2% |
| 2014 | $9,144 +0.5% | $726,900 +5% |
| 2013 | $9,097 +1.8% | $692,300 +1% |
| 2012 | $8,940 +2% | $685,600 |
| 2011 | $8,769 +7.7% | $685,600 |
| 2010 | $8,145 +18.2% | $685,600 +5.8% |
| 2009 | $6,891 -3.1% | $648,300 |
| 2008 | $7,112 -0.8% | $648,300 -0.7% |
| 2007 | $7,172 | $652,600 |
Find assessor info on the county website
Neighborhood: Back Bay
Nearby homes
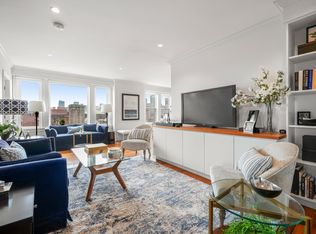
- $1,690,0002 bd2 ba1k sqft311 Commonwealth Ave APT 50, Boston, MA 02115Sold
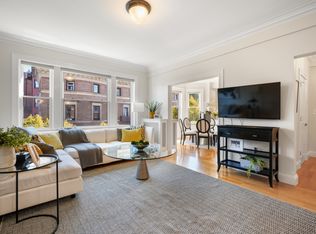
- $1,575,0002 bd2 ba1k sqft311 Commonwealth Ave APT 61, Boston, MA 02115Sold

- $1,720,0002 bd2 ba1k sqft311 Commonwealth Ave APT 81, Boston, MA 02115Sold
- $1,562,5002 bd2 ba1k sqft311 Commonwealth Ave APT 41, Boston, MA 02115Sold
- $1,332,9002 bd1 ba1.1k sqft311 Commonwealth Ave APT 20, Boston, MA 02115Off Market
- $1,158,5002 bd1 ba1k sqft311 Commonwealth Ave APT 21, Boston, MA 02115Off Market
- $1,294,1002 bd1 ba1k sqft311 Commonwealth Ave APT 30, Boston, MA 02115Off Market
- $1,240,8002 bd1 ba1k sqft311 Commonwealth Ave APT 31, Boston, MA 02115Off Market
Nearby schools
GreatSchools rating
- 4/10Mel H King ElementaryGrades: 2-12Distance: 0.8 mi
- NACarter SchoolGrades: 8-12Distance: 0.7 mi
- 2/10Snowden Int'L High SchoolGrades: 9-12Distance: 0.4 mi
Schools provided by the listing agent
- Elementary: Bps
- Middle: Bps
- High: Bps
Source: MLS PIN. This data may not be complete. We recommend contacting the local school district to confirm school assignments for this home.
Get a cash offer in 3 minutes
Find out how much your home could sell for in as little as 3 minutes with a no-obligation cash offer.
Estimated market value
$1,418,700
Get a cash offer in 3 minutes
Find out how much your home could sell for in as little as 3 minutes with a no-obligation cash offer.
Estimated market value
$1,418,700
- Massachusetts
- Suffolk County
- Boston
- 02115
- Back Bay
- 311 Commonwealth Ave Apartment 71
