Welcome to easy, elegant living in The Conservancy at McLean. This beautifully
upgraded 1.5-story Essex home, built in 2019, offers 3 bedrooms, 3 full baths, huge
bonus room, plus a flex room, and a flexible split-bedroom floor plan. With common
area across the street and no one directly behind, this premium lot offers the most
spectacular sunset views in the community.
Inside, you’ll find hardwood floors throughout the main level, soaring 11-foot ceilings,
and an open dining and living area anchored by a gas fireplace. The light and bright
kitchen is a true standout with a large center island, granite countertops, stainless steel
appliances, gas range, under-cabinet lighting, huge pantry, and abundant storage.
The main-level primary suite features a tray ceiling, spacious custom walk-in closet, and
ensuite bath with dual vanities, upgraded granite countertops, and a tiled walk-in
shower with seat. The flex room offers the perfect space for a home office or additional living area.
Upstairs, the oversized bonus room, bedroom, and full bath provide a private guest
retreat.
Enjoy outdoor living from the screened porch and paver patio with built-in lighting—ideal
for relaxing or entertaining while taking in stunning sunset views. The extended two-car
garage offers additional storage with built-in shelving, and the professionally designed
and mature landscaping enhances curb appeal and privacy.
Located just a short walk to the community pool and clubhouse, with direct access to
the Daniel Stowe Conservancy and Carolina Thread Trail. Minutes from McLean
Marina, Lake Wylie, Drift restaurant, downtown Belmont, and Southpoint Access
Recreation Area featuring boat ramps, fishing piers, swim beach, and picnic areas. HOA
includes lawn maintenance.
Closed
$568,320
311 Conservancy Dr, Belmont, NC 28012
3beds
2,555sqft
Single Family Residence
Built in 2019
0.27 Acres Lot
$568,400 Zestimate®
$222/sqft
$2,887 Estimated rent
Home value
$568,400
$540,000 - $597,000
$2,887/mo
Zestimate® history
Owner options
List your home for rent
$2,887/mo
Rent Zestimate®
Find your next renter with Zillow Rental Manager. Plus, with online applications, you can quickly screen prospective tenants – for free.
$2,887/mo
Rent Zestimate®
Refinance and save
$3,631/mo
Est. payment
Refinancing to a lower rate could help reduce your monthly payments and save thousands over the life of the loan.
$3,631/mo
Est. payment
Explore your selling options
Work with a Zillow partner agent
Leverage their expertise and Zillow's premium Showcase listings to get your home seen by more buyers.
Get startedList with your own agent
Get your home in front of millions of buyers by listing it on Zillow.
Learn how to do itSell it yourself
Take full control of how buyers see your home on Zillow by listing For Sale by Owner (FSBO).
List your homeWhat's special
Gas fireplaceOversized bonus roomTray ceilingFlex roomLarge center islandGranite countertopsAbundant storage
Zillow last checked:
Listing updated:
Listed by:
Jennifer Bouvier jenn@teambouvier.com,
The J Bouvier Real Estate Group LLC
Bought with:
Mary Lovekamp
RE/MAX Executive
Source: Canopy MLS as distributed by MLS GRID,MLS#: 4375702
Facts & features
Interior
Bedrooms & bathrooms
- Bedrooms: 3
- Bathrooms: 3
- Full bathrooms: 3
- Main level bedrooms: 2
Primary bedroom
- Features: Built-in Features, Ceiling Fan(s), En Suite Bathroom, Split BR Plan, Tray Ceiling(s), Walk-In Closet(s)
- Level: Main
Bedroom s
- Features: Walk-In Closet(s)
- Level: Main
Bedroom s
- Features: Walk-In Closet(s)
- Level: Upper
Bathroom full
- Level: Main
Bathroom full
- Level: Upper
Bonus room
- Level: Upper
Dining room
- Features: Open Floorplan, Split BR Plan, Vaulted Ceiling(s)
- Level: Main
Flex space
- Features: Built-in Features
- Level: Main
Kitchen
- Features: Kitchen Island, Open Floorplan, Split BR Plan, Vaulted Ceiling(s), Walk-In Pantry
- Level: Main
Laundry
- Level: Main
Living room
- Features: Open Floorplan, Split BR Plan, Vaulted Ceiling(s)
- Level: Main
Heating
- Forced Air, Natural Gas, Zoned
Cooling
- Ceiling Fan(s), Central Air, Zoned
Appliances
- Included: Dishwasher, Disposal, Dryer, Electric Oven, Exhaust Fan, Gas Range, Gas Water Heater, Ice Maker, Low Flow Fixtures, Microwave, Plumbed For Ice Maker, Refrigerator, Refrigerator with Ice Maker, Self Cleaning Oven, Tankless Water Heater, Washer/Dryer
- Laundry: Laundry Room, Main Level
Features
- Built-in Features, Kitchen Island, Open Floorplan, Pantry, Storage, Walk-In Closet(s), Walk-In Pantry, Other - See Remarks
- Flooring: Carpet, Hardwood, Tile
- Doors: French Doors, Insulated Door(s)
- Windows: Insulated Windows, Window Treatments
- Has basement: No
- Fireplace features: Gas Log, Living Room, See Through
Interior area
- Total structure area: 2,555
- Total interior livable area: 2,555 sqft
- Finished area above ground: 2,555
- Finished area below ground: 0
Property
Parking
- Total spaces: 4
- Parking features: Driveway, Attached Garage, Garage Door Opener, Garage Faces Front, Parking Space(s), Garage on Main Level
- Attached garage spaces: 2
- Uncovered spaces: 2
Accessibility
- Accessibility features: Lever Door Handles
Features
- Levels: One and One Half
- Stories: 1.5
- Patio & porch: Enclosed, Front Porch, Patio, Porch, Rear Porch, Screened
- Exterior features: Lawn Maintenance
- Has view: Yes
- View description: Long Range, Year Round
Lot
- Size: 0.27 Acres
- Dimensions: 192 x 85 x 203 x 33
- Features: Cleared, Green Area, Views
Details
- Parcel number: 224810
- Zoning: GR-CD
- Special conditions: Standard
Construction
Type & style
- Home type: SingleFamily
- Architectural style: Traditional
- Property subtype: Single Family Residence
Materials
- Fiber Cement, Shingle/Shake, Stone Veneer
- Foundation: Slab
Condition
- New construction: No
- Year built: 2019
Details
- Builder model: Winston
- Builder name: Essex
Utilities & green energy
- Sewer: Public Sewer
- Water: City
- Utilities for property: Cable Connected, Electricity Connected, Fiber Optics
Green energy
- Energy efficient items: Insulation
- Construction elements: Engineered Wood Products, Low VOC Coatings
- Water conservation: Low-Flow Fixtures
Community & HOA
Community
- Features: Clubhouse, Dog Park, Fitness Center, Pond, Sidewalks, Street Lights, Walking Trails
- Security: Carbon Monoxide Detector(s), Smoke Detector(s)
- Subdivision: The Conservancy at McLean
HOA
- Has HOA: Yes
- HOA fee: $200 monthly
- HOA name: Property Matters Realty
Location
- Region: Belmont
Financial & listing details
- Price per square foot: $222/sqft
- Tax assessed value: $478,570
- Annual tax amount: $5,044
- Date on market: 4/30/2026
- Cumulative days on market: 11 days
- Listing terms: Cash,Conventional,VA Loan
- Electric utility on property: Yes
- Road surface type: Concrete, Paved
Price history
| Date | Event | Price |
|---|---|---|
| 6/9/2026 | Sold | $568,320-2%$222/sqft |
Source:  Canopy MLS as distributed by MLS GRID #4375702 Report a problem Canopy MLS as distributed by MLS GRID #4375702 Report a problem | ||
| 4/30/2026 | Listed for sale | $579,900+66.2%$227/sqft |
Source: Canopy MLS as distributed by MLS GRID #4375702 Report a problem | ||
| 3/5/2020 | Sold | $349,000-2.8%$137/sqft |
Source: Public Record Report a problem | ||
| 1/7/2020 | Listed for sale | $359,000$141/sqft |
Source: Charlotte Report a problem | ||
Public tax history
| Year | Property taxes | Tax assessment |
|---|---|---|
| 2025 | $5,044 +0.3% | $478,570 |
| 2024 | $5,028 -1% | $478,570 +0.3% |
| 2023 | $5,081 +23.9% | $477,080 +51.8% |
| 2022 | $4,100 -3% | $314,180 |
| 2021 | $4,226 | $314,180 |
| 2020 | $4,226 +419.8% | $314,180 +26.8% |
| 2019 | $813 +22.3% | $247,860 +416.4% |
| 2018 | $665 +3% | $48,000 |
| 2017 | $646 | $48,000 |
Find assessor info on the county website
Neighborhood: 28012
Nearby homes
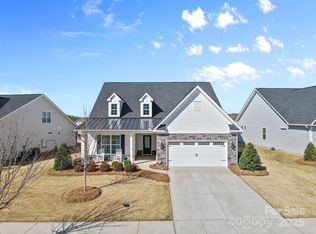
- $585,0003 bd3 ba2.7k sqft315 Conservancy Dr, Belmont, NC 28012Sold
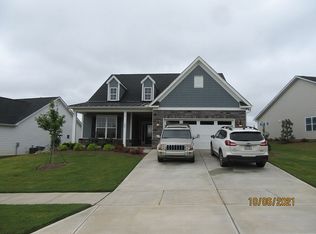
- $554,5004 bd3 ba2.6k sqft307 Conservancy Dr, Belmont, NC 28012Off Market
- $490,8003 bd2 ba2k sqft319 Conservancy Dr, Belmont, NC 28012Off Market

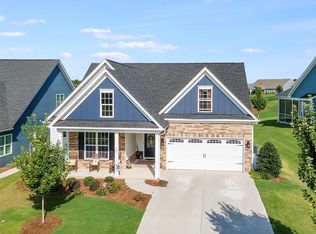
- $475,0003 bd2 ba2k sqft305 Conservancy Dr, Belmont, NC 28012Sold
- $514,0003 bd2 ba2k sqft404 Trillium Way, Belmont, NC 28012Sold
- $559,3003 bd3 ba2.6k sqft301 Conservancy Dr, Belmont, NC 28012Off Market
- $588,4003 bd3 ba2.7k sqft113 Barberry Dr, Belmont, NC 28012Off Market
- $545,5004 bd3 ba2.8k sqft105 Barberry Dr, Belmont, NC 28012Off Market
Nearby schools
GreatSchools rating
- 10/10New Hope Elementary SchoolGrades: K-5Distance: 3.9 mi
- 10/10Cramerton Middle SchoolGrades: 6-8Distance: 4.7 mi
- 8/10South Point High SchoolGrades: 9-12Distance: 4.3 mi
Schools provided by the listing agent
- Elementary: New Hope
- Middle: Cramerton
- High: South Point (NC)
Source: Canopy MLS as distributed by MLS GRID. This data may not be complete. We recommend contacting the local school district to confirm school assignments for this home.
Get a cash offer in 3 minutes
Find out how much your home could sell for in as little as 3 minutes with a no-obligation cash offer.
Estimated market value
$568,400
Get a cash offer in 3 minutes
Find out how much your home could sell for in as little as 3 minutes with a no-obligation cash offer.
Estimated market value
$568,400
- North Carolina
- Gaston County
- Belmont
- 28012
- 311 Conservancy Dr
Nearby cities
Nearby zip codes
Other Belmont Topics
