Welcome to this inviting duplex offering two spacious 2-bedroom units, ideal for both investors and owner-occupiers seeking a comfortable living arrangement. Situated in a convenient location and boasting a range of desirable features. Key Features include Spacious Bedrooms: Enjoy the comfort of good-sized bedrooms in each unit, providing ample space for relaxation and personalization. Separate Laundry Room: Convenience is paramount with a dedicated laundry room equipped with a washer and dryer included, eliminating the hassle of trips to the laundromat. Well-Equipped Kitchen: Prepare your culinary delights in kitchens equipped with all the amenities you need, ensuring a seamless cooking experience. Newer Engineered Hardwood Flooring: The second-floor unit boasts newer engineered hardwood flooring, adding a touch of elegance and modernity to the space. Central Air: Stay cool and comfortable year-round with central air conditioning, providing relief during hot summer months. Private Driveway for Each Unit: Enjoy the convenience and privacy of a dedicated driveway for each unit, ensuring hassle-free parking and easy access. Newer Siding. Newer Roof & much more! Private rear yard. Don't miss out on the opportunity to own this charming duplex offering comfortable living spaces, modern amenities, and a convenient location. Whether you're looking to invest or settle into one unit while renting out the other, this property offers endless possibilities for its fortunate new owner.
Sold for $300,000
$300,000
311 Corinthian Ave, Essington, PA 19029
4beds
--baths
2,016sqft
Duplex
Built in 1985
-- sqft lot
$339,000 Zestimate®
$149/sqft
$1,820 Estimated rent
Home value
$339,000
$312,000 - $370,000
$1,820/mo
Zestimate® history
Owner options
List your home for rent
$1,820/mo
Rent Zestimate®
Find your next renter with Zillow Rental Manager. Plus, with online applications, you can quickly screen prospective tenants – for free.
$1,820/mo
Rent Zestimate®
Refinance and save
$2,071/mo
Est. payment
Refinancing to a lower rate could help reduce your monthly payments and save thousands over the life of the loan.
$2,071/mo
Est. payment
Explore your selling options
Work with a Zillow partner agent
Leverage their expertise and Zillow's premium Showcase listings to get your home seen by more buyers.
Get startedList with your own agent
Get your home in front of millions of buyers by listing it on Zillow.
Learn how to do itSell it yourself
Take full control of how buyers see your home on Zillow by listing For Sale by Owner (FSBO).
List your homeWhat's special
Zillow last checked:
Listing updated:
Listed by:
Betty Fennelly 484-459-7165,
Weichert, Realtors - Cornerstone
Bought with:
Debbie Disciascio, RS274117
Long & Foster Real Estate, Inc.
Source: Bright MLS,MLS#: PADE2065586
Facts & features
Interior
Bedrooms & bathrooms
- Bedrooms: 4
Basement
- Area: 0
Heating
- Forced Air, Natural Gas
Cooling
- Central Air, Natural Gas
Appliances
- Included: Dishwasher, Dryer, Microwave, Oven/Range - Gas, Refrigerator, Washer, Gas Water Heater
Features
- Breakfast Area, Ceiling Fan(s), Dining Area, Eat-in Kitchen
- Flooring: Carpet, Engineered Wood, Wood
- Has basement: No
- Has fireplace: No
Interior area
- Total structure area: 2,016
- Total interior livable area: 2,016 sqft
Property
Parking
- Parking features: Driveway
- Has uncovered spaces: Yes
Accessibility
- Accessibility features: None
Features
- Pool features: None
Lot
- Size: 5,227 Square Feet
- Dimensions: 48.00 x 125.00
- Features: Level, Rear Yard
Details
- Additional structures: Above Grade, Below Grade
- Parcel number: 45000027821
- Zoning: RESIDENTIAL
- Special conditions: Standard
Construction
Type & style
- Home type: MultiFamily
- Architectural style: Colonial
- Property subtype: Duplex
Materials
- Vinyl Siding, Aluminum Siding
- Foundation: Permanent
Condition
- Very Good
- New construction: No
- Year built: 1985
Utilities & green energy
- Sewer: Public Sewer
- Water: Public
Community & HOA
Location
- Region: Essington
- Municipality: TINICUM TWP
Financial & listing details
- Price per square foot: $149/sqft
- Tax assessed value: $180,400
- Annual tax amount: $5,675
- Date on market: 4/22/2024
- Listing agreement: Exclusive Right To Sell
- Inclusions: Refrigerator, Washer & Dryer In Both Units.
- Ownership: Fee Simple
- Total actual rent: 24000
Price history
| Date | Event | Price |
|---|---|---|
| 1/1/2025 | Listing removed | $1,650$1/sqft |
Source: Bright MLS #PADE2080890 Report a problem | ||
| 12/12/2024 | Listed for rent | $1,650+100%$1/sqft |
Source: Bright MLS #PADE2080890 Report a problem | ||
| 12/2/2024 | Sold | $300,000+1.7%$149/sqft |
Source:  Bright MLS #PADE2065586 Report a problem Bright MLS #PADE2065586 Report a problem | ||
| 4/26/2024 | Pending sale | $295,000$146/sqft |
Source: Bright MLS #PADE2065586 Report a problem | ||
| 4/22/2024 | Listed for sale | $295,000$146/sqft |
Source: Bright MLS #PADE2065586 Report a problem | ||
| 2/5/2013 | Listing removed | $825 |
Source: Prudential Fox and Roach #6158777 Report a problem | ||
| 1/23/2013 | Listed for rent | $825 |
Source: Prudential Fox and Roach #6158777 Report a problem | ||
Public tax history
| Year | Property taxes | Tax assessment |
|---|---|---|
| 2025 | $5,902 +3.5% | $180,400 |
| 2024 | $5,702 +1.7% | $180,400 |
| 2023 | $5,607 +1.9% | $180,400 |
| 2022 | $5,504 | $180,400 |
| 2021 | $5,504 +879.9% | $180,400 +75.4% |
| 2020 | $562 -88.4% | $102,850 |
| 2019 | $4,830 +2% | $102,850 |
| 2018 | $4,735 +739% | $102,850 |
| 2017 | $564 -2% | $102,850 |
| 2016 | $576 +2% | $102,850 |
| 2015 | $564 -2% | $102,850 |
| 2014 | $576 +2.8% | $102,850 |
| 2013 | $561 +2.8% | $102,850 |
| 2012 | $545 +2.3% | $102,850 |
| 2011 | $533 +2% | $102,850 |
| 2010 | $522 +7.5% | $102,850 |
| 2009 | $486 | $102,850 |
| 2008 | $486 +6.1% | $102,850 |
| 2007 | $458 | $102,850 |
| 2006 | $458 | $102,850 |
| 2005 | $458 | $102,850 |
| 2004 | $458 +8.5% | $102,850 |
| 2003 | $422 +7.9% | $102,850 |
| 2002 | $391 | $102,850 |
| 2000 | $391 | $102,850 |
Find assessor info on the county website
Neighborhood: 19029
Nearby homes
- $--1 bd2 ba1k sqft311 Corinthian Ave #1, Essington, PA 19029Off Market
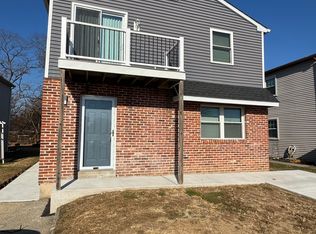
- $339,3004 bd-- ba2k sqft309 Corinthian Ave, Essington, PA 19029Off Market
- $1,6002 bd1 ba-- sqft401 Corinthian Ave FLOOR 2, Essington, PA 19029For Rent
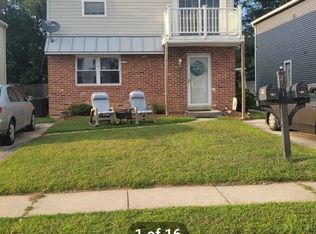
- $318,7004 bd-- ba2k sqft401 Corinthian Ave, Essington, PA 19029Off Market
- $--2 bd1 ba-- sqft401 Corinthian Ave FLOOR 1, Essington, PA 19029Off Market
- $308,400-- bd-- ba2k sqft403 Corinthian Ave, Essington, PA 19029Off Market
- $330,5004 bd2 ba2k sqft307 Corinthian Ave, Essington, PA 19029Off Market
- $333,9004 bd2 ba2k sqft405 Corinthian Ave, Essington, PA 19029Off Market
Nearby schools
GreatSchools rating
- 5/10Tinicum SchoolGrades: 1-8Distance: 0.8 mi
- 5/10Interboro Senior High SchoolGrades: 9-12Distance: 2 mi
- NAKindergarten AcademyGrades: KDistance: 1.6 mi
Schools provided by the listing agent
- District: Interboro
Source: Bright MLS. This data may not be complete. We recommend contacting the local school district to confirm school assignments for this home.
Get a cash offer in 3 minutes
Find out how much your home could sell for in as little as 3 minutes with a no-obligation cash offer.
Estimated market value
$339,000
Get a cash offer in 3 minutes
Find out how much your home could sell for in as little as 3 minutes with a no-obligation cash offer.
Estimated market value
$339,000
- Pennsylvania
- Delaware County
- Essington
- 19029
- 311 Corinthian Ave
Nearby cities
Nearby zip codes
Other Essington Topics
