Immediately Available. Nestled in a neighborhood, this captivating Cape Cod residence offers the perfect blend of classic charm and contemporary luxury. It boasts 3 bedrooms, 2 full baths, and an array of impressive features. This home offers three spacious bedrooms, providing ample space. The living room exudes warmth and sophistication. An electric fireplace adds a touch of elegance and coziness, creating the perfect ambiance for relaxation. Built-in bookcases provide both style and practicality, allowing you to display your favorite books and cherished mementos. The primary bedroom, located on the entire second floor, is a true retreat. It boasts a generous walk-in closet and a full bath, providing convenience and privacy. A charming sitting/dressing area adds an elegant touch, creating your personal haven. The heart of the home, the kitchen, is a culinary delight. You'll love the convenience of a movable island, which provides flexibility for meal preparation and entertainment. It's an inviting space where you can whip up delicious meals while staying connected. Step outside to discover your private oasis. The paver patio is the perfect spot for outdoor gatherings, featuring built-in seats for comfortable relaxation. A fire pit sets the mood for cozy evenings, and a TV cabinet allows for outdoor entertainment, making this space ideal for gatherings.
Sold for $235,000
$235,000
311 Cottonwood Dr, Wapakoneta, OH 45895
3beds
1,615sqft
Single Family Residence
Built in 1987
10,454 Square Feet Lot
$258,000 Zestimate®
$146/sqft
$1,757 Estimated rent
Home value
$258,000
$240,000 - $273,000
$1,757/mo
Zestimate® history
Owner options
List your home for rent
$1,757/mo
Rent Zestimate®
Find your next renter with Zillow Rental Manager. Plus, with online applications, you can quickly screen prospective tenants – for free.
$1,757/mo
Rent Zestimate®
Refinance and save
$1,524/mo
Est. payment
Refinancing to a lower rate could help reduce your monthly payments and save thousands over the life of the loan.
$1,524/mo
Est. payment
Explore your selling options
Work with a Zillow partner agent
Leverage their expertise and Zillow's premium Showcase listings to get your home seen by more buyers.
Get startedList with your own agent
Get your home in front of millions of buyers by listing it on Zillow.
Learn how to do itSell it yourself
Take full control of how buyers see your home on Zillow by listing For Sale by Owner (FSBO).
List your homeWhat's special
Electric fireplaceContemporary luxuryClassic charmBuilt-in bookcasesPaver patio
Zillow last checked:
Listing updated:
Listed by:
Ryan Place 419-773-9583,
Merritt Real Estate Professionals
Bought with:
Kassandra Gilbert, 2019003688
Closing Time Realty
Source: WCAR OH,MLS#: 302062
Facts & features
Interior
Bedrooms & bathrooms
- Bedrooms: 3
- Bathrooms: 2
- Full bathrooms: 2
Bedroom 1
- Description: walk-in closet, bull bath, dressing/sitting area
- Level: Second
- Area: 468 Square Feet
- Dimensions: 39 x 12
Bedroom 2
- Description: carpet, fan, closet
- Level: First
- Area: 156 Square Feet
- Dimensions: 13 x 12
Bedroom 3
- Description: carpet, fan, closet
- Level: First
- Area: 99 Square Feet
- Dimensions: 11 x 9
Dining room
- Description: laminate
- Level: First
- Area: 96 Square Feet
- Dimensions: 12 x 8
Kitchen
- Description: wood cabinets, laminate floor, movable island
- Level: First
- Area: 132 Square Feet
- Dimensions: 12 x 11
Laundry
- Description: closet off dining, cabinets above
- Level: First
Living room
- Description: electric fireplace, built in shelves, laminate
- Level: First
- Area: 240 Square Feet
- Dimensions: 20 x 12
Other
- Description: master closet
- Level: Second
- Area: 112 Square Feet
- Dimensions: 14 x 8
Heating
- Baseboard, Electric
Cooling
- Central Air
Appliances
- Included: Dryer, Electric Cooktop, Electric Water Heater, Microwave, Oven, Range, Refrigerator, Washer, Water Heater Owned
Features
- Flooring: Carpet, Laminate, Tile
- Has basement: No
- Has fireplace: Yes
- Fireplace features: Electric, Living Room
Interior area
- Total structure area: 1,615
- Total interior livable area: 1,615 sqft
Property
Parking
- Total spaces: 2
- Parking features: Garage Door Opener, Attached, Garage
- Attached garage spaces: 2
Features
- Levels: One and One Half
- Patio & porch: Patio, Porch
Lot
- Size: 10,454 Square Feet
- Dimensions: 75 x 139
- Features: Level
Details
- Additional structures: Shed(s)
- Parcel number: B0709208400
- Zoning description: Residential
Construction
Type & style
- Home type: SingleFamily
- Architectural style: Cape Cod
- Property subtype: Single Family Residence
Materials
- Asphalt, Vinyl Siding
- Foundation: Other
Condition
- Year built: 1987
Utilities & green energy
- Sewer: Public Sewer
- Water: Public
- Utilities for property: Cable Connected, Electricity Connected, Natural Gas Available, Water Connected
Community & HOA
Community
- Subdivision: Bramblewood Estates
HOA
- Has HOA: No
Location
- Region: Wapakoneta
Financial & listing details
- Price per square foot: $146/sqft
- Tax assessed value: $151,440
- Annual tax amount: $1,546
- Date on market: 9/11/2023
- Listing terms: Cash,Conventional,FHA,VA Loan
- Electric utility on property: Yes
Price history
| Date | Event | Price |
|---|---|---|
| 10/19/2023 | Sold | $235,000-6%$146/sqft |
Source:  WCAR OH #302062 Report a problem WCAR OH #302062 Report a problem | ||
| 9/25/2023 | Pending sale | $249,900$155/sqft |
Source: WCAR OH #302062 Report a problem | ||
| 9/11/2023 | Listed for sale | $249,900$155/sqft |
Source: WCAR OH #302062 Report a problem | ||
Public tax history
| Year | Property taxes | Tax assessment |
|---|---|---|
| 2025 | $1,695 -1.4% | $53,000 |
| 2024 | $1,719 +19.8% | $53,000 |
| 2023 | $1,436 +13.6% | $53,000 +18.1% |
| 2022 | $1,264 0% | $44,890 |
| 2021 | $1,264 -0.3% | $44,890 |
| 2020 | $1,268 +22.7% | $44,890 +21.4% |
| 2019 | $1,033 -0.3% | $36,970 +0% |
| 2018 | $1,036 +97.2% | $36,967 |
| 2017 | $526 +14.7% | $36,967 +11.1% |
| 2016 | $458 +1.3% | $33,285 |
| 2015 | $452 | $33,285 |
| 2014 | $452 -50.3% | $33,285 |
| 2013 | $909 -23.6% | $33,285 |
| 2012 | $1,189 +0% | $33,285 |
| 2011 | $1,189 -11.9% | $33,285 -11.7% |
| 2010 | $1,350 +0% | $37,713 |
| 2009 | $1,349 +1.5% | $37,713 |
| 2008 | $1,330 -1.5% | $37,713 |
| 2007 | $1,350 +8.8% | $37,713 |
| 2006 | $1,240 -0.2% | $37,713 |
| 2005 | $1,243 +6.3% | $37,713 +8.3% |
| 2004 | $1,169 0% | $34,815 0% |
| 2003 | $1,169 +4.4% | $34,818 +0% |
| 2002 | $1,120 +1.7% | $34,815 +5.3% |
| 2001 | $1,101 +0.3% | $33,068 0% |
| 2000 | $1,098 | $33,070 |
Find assessor info on the county website
Neighborhood: 45895
Nearby homes
- $283,0004 bd2 ba1.6k sqft313 Cottonwood Dr, Wapakoneta, OH 45895Sold
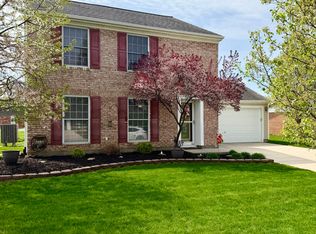
- $260,3003 bd2 ba1.4k sqft309 Cottonwood Dr, Wapakoneta, OH 45895Off Market
- $195,5003 bd1 ba1.3k sqft315 Cottonwood Dr, Wapakoneta, OH 45895Off Market
- $217,4004 bd2 ba1.4k sqft312 Cottonwood Dr, Wapakoneta, OH 45895Off Market
- $192,3003 bd1 ba1.2k sqft314 Cottonwood Dr, Wapakoneta, OH 45895Off Market
- $272,8003 bd2 ba1.5k sqft1007 Independence Dr, Wapakoneta, OH 45895Off Market
- $191,8002 bd2 ba1.1k sqft310 Cottonwood Dr, Wapakoneta, OH 45895Off Market
- $251,8003 bd2 ba1.5k sqft1102 Fernwood Dr, Wapakoneta, OH 45895Off Market
Nearby schools
GreatSchools rating
- 5/10Wapakoneta Elementary SchoolGrades: PK-4Distance: 0.3 mi
- 6/10Wapakoneta Jr. High SchoolGrades: 7-8Distance: 0.3 mi
- 6/10Wapakoneta High SchoolGrades: 2-4,9-12Distance: 0.3 mi
Sell for more on Zillow
Get a Zillow Showcase℠ listing at no additional cost and you could sell for .
$258,000
2% more
+$5,160
With Zillow Showcase(estimated)
$263,160
Sell for more on Zillow
Get a Zillow Showcase℠ listing at no additional cost and you could sell for .
$258,000
2% more
+$5,160
With Zillow Showcase(estimated)
$263,160
- Ohio
- Auglaize County
- Wapakoneta
- 45895
- 311 Cottonwood Dr
