Skip main navigation
Closed
  • $399,000

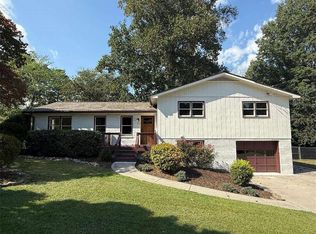
    311 Council Blf, Woodstock, GA 30188

    4beds
    2,312sqft
    Single Family Residence, Residential
    Built in 1976
    0.56 Acres Lot
    $419,600 Zestimate®
    $173/sqft
    $2,672 Estimated rent

    Home value

    $419,600

    $399,000 - $441,000

    $2,672/mo

    Zestimate® history
    Loading
    Loading...

    Owner options

    List your home for rent

    $2,672/mo

    Rent Zestimate®

    Find your next renter with Zillow Rental Manager. Plus, with online applications, you can quickly screen prospective tenants – for free.

    Learn more

    $2,672/mo

    Rent Zestimate®

    Refinance and save

    $2,375/mo

    Est. payment

    Refinancing to a lower rate could help reduce your monthly payments and save thousands over the life of the loan.

    See today's rates

    $2,375/mo

    Est. payment

    Explore your selling options

    Work with a Zillow partner agent

    Leverage their expertise and Zillow's premium Showcase listings to get your home seen by more buyers.

    Get started

    List with your own agent

    Get your home in front of millions of buyers by listing it on Zillow.

    Learn how to do it

    Sell it yourself

    Take full control of how buyers see your home on Zillow by listing For Sale by Owner (FSBO).

    List your home

    What's special

    Modern upgradesFull bedroomLarge backyardSerene backyardBrand new ac unitCloset systemsEntertainment area
    Looking for your dream home in a serene setting yet convenient to everything? This charming 3-bedroom ranch, minutes from vibrant downtown Woodstock, offers just that. Unwind on the screened back porch, sipping coffee as your serene backyard awakens. Step inside to a spacious, bright and open living area, perfect for cozy nights or entertaining.Enjoy cooking meals or entertaining in your spacious kitchen. The main level boasts 2 full baths and 3 bedrooms for a comfortable layout. Need extra space? The partially finished basement provides the ideal retreat with a full bedroom, bathroom, and dedicated TV/entertainment area – perfect for movie nights or a guest suite. This meticulously maintained home boasts modern upgrades: a microwave vented outside, water-saving toilets throughout, and new ceiling fans. Enjoy year-round comfort with a brand new AC unit in the basement. Upstairs, closet systems maximize storage, while outdoor security lights ensure peace of mind. Plus, the unbeatable location puts you near downtown Woodstock's shops and restaurants, the outlets, and has no HOA restrictions! Don't miss your chance to own this wonderful home with a large backyard perfect for entertaining – add your own personal touches and make it your own!

    Zillow last checked:

    Listing updated:

    Listing Provided by:

    Ana Hodge,

    Atlanta Communities 770-298-2226

    Bought with:

    Josh Shaw, 389751

    Atlanta Fine Homes Sotheby's International

    Melanie Shaw, 367690

    Atlanta Fine Homes Sotheby's International

    Source: FMLS GA,MLS#: 7366024MLS Logo

    Facts & features

    Interior

    Bedrooms & bathrooms
    • Bedrooms: 4
    • Bathrooms: 3
    • Full bathrooms: 3
    • Main level bathrooms: 2
    • Main level bedrooms: 3
    Primary bedroom
    • Features: Master on Main, Other
    • Level: Master on Main, Other
    Bedroom
    • Features: Master on Main, Other
    Primary bathroom
    • Features: Shower Only, Other
    Dining room
    • Features: Open Concept, Separate Dining Room
    Kitchen
    • Features: Breakfast Bar, Cabinets Stain, Country Kitchen, Laminate Counters, View to Family Room
    Heating
    • Forced Air, Heat Pump
    Cooling
    • Ceiling Fan(s), Central Air
    Appliances
    • Included: Dishwasher, Electric Range, Gas Water Heater, Microwave
    • Laundry: In Basement, Laundry Room
    Features
    • Beamed Ceilings, High Ceilings, Other
    • Flooring: Ceramic Tile, Hardwood, Vinyl
    • Windows: Wood Frames
    • Basement: Finished,Finished Bath,Interior Entry,Partial
    • Number of fireplaces: 1
    • Fireplace features: Gas Starter, Living Room
    • Common walls with other units/homes: No Common Walls
    Interior area
    • Total structure area: 2,312
    • Total interior livable area: 2,312 sqft
    • Finished area above ground: 1,502
    • Finished area below ground: 810

    Property

    Parking
    • Total spaces: 2
    • Parking features: Drive Under Main Level, Garage, Garage Door Opener, Garage Faces Side
    • Attached garage spaces: 2
    Accessibility
    • Accessibility features: None
    Features
    • Levels: One
    • Stories: 1
    • Patio & porch: Front Porch, Rear Porch, Screened
    • Exterior features: Private Yard, Rain Gutters, Rear Stairs
    • Pool features: None
    • Spa features: None
    • Fencing: Back Yard,Chain Link
    • Has view: Yes
    • View description: Other
    • Waterfront features: None
    • Body of water: None
    Lot
    • Size: 0.56 Acres
    • Features: Back Yard, Front Yard
    Details
    • Additional structures: Outbuilding
    • Parcel number: 15N22B     076
    • Other equipment: None
    • Horse amenities: None

    Construction

    Type & style
    • Home type: SingleFamily
    • Architectural style: Ranch,Traditional
    • Property subtype: Single Family Residence, Residential
    Materials
    • Vinyl Siding
    • Foundation: Block
    • Roof: Shingle
    Condition
    • Resale
    • New construction: No
    • Year built: 1976

    Utilities & green energy

    • Electric: 110 Volts
    • Sewer: Septic Tank
    • Water: Public
    • Utilities for property: Cable Available, Electricity Available, Natural Gas Available, Water Available
    Green energy
    • Energy efficient items: Thermostat
    • Energy generation: None
    • Water conservation: Low-Flow Fixtures

    Community & neighborhood

    Security
    • Security features: Smoke Detector(s)
    Community
    • Community features: None
    Location
    • Region: Woodstock
    • Subdivision: Indian Wells

    Other

    Other facts
    • Road surface type: Asphalt

    Price history

    DateEventPrice
    5/3/2024Sold$399,000$173/sqft
    Source: FMLS GA #7366024 Report a problem
    4/20/2024Pending sale$399,000$173/sqft
    Source: GAMLS #10278699 Report a problem
    4/13/2024Contingent$399,000$173/sqft
    Source: GAMLS #10278699 Report a problem
    4/9/2024Listed for sale$399,000+112.2%$173/sqft
    Source: FMLS GA #7366024 Report a problem
    3/5/2019Sold$188,000-5.9%$81/sqft
    Source: FMLS GA #6121021 Report a problem
    2/4/2019Pending sale$199,700$86/sqft
    Source: Atlanta Communities #8512771 Report a problem
    1/23/2019Price change$199,700-4.8%$86/sqft
    Source: Atlanta Communities #8512771 Report a problem
    1/21/2019Listed for sale$209,700$91/sqft
    Source: Atlanta Communities #8512771 Report a problem

    Public tax history

    YearProperty taxesTax assessment
    2025$3,777 +336.7%$143,868 +28.2%
    2024$865 -69.6%$112,228 +0.3%
    2023$2,844 +4%$111,908 +7.5%
    2022$2,735 +14.9%$104,068 +24.1%
    2021$2,381 +18.5%$83,868 +18.7%
    2020$2,008 +287.8%$70,680 +11%
    2019$518 +2.3%$63,680 -56.3%
    2018$506 +4.1%$145,800 +6.3%
    2017$486 -0.2%$137,100 +2.9%
    2016$487 $133,300 +7.8%
    2015$487 +20.2%$123,700 +14.1%
    2014$405 +22.3%$108,400 +21.4%
    2013$331 -2.3%$89,300 -1.2%
    2012$339 -8%$90,400 -14.3%
    2011$369 -4.9%$105,500 +118.9%
    2010$388 -7.7%$48,200 -13.4%
    2009$420 +20.1%$55,680 -4.9%
    2008$350 -1.6%$58,520 -1%
    2007$356 -71.1%$59,120 +6.1%
    2006$1,230 -10.5%$55,720 -9%
    2005$1,375 $61,240 -57.1%
    2004-- $142,600 +6%
    2003-- $134,500 +187.4%
    2002$960 -4.2%$46,800 +3.6%
    2001$1,003 $45,160 +14.3%
    2000-- $39,520 +3.5%
    1999$984 $38,200

    Find assessor info on the county website

    Neighborhood: 30188

    Nearby schools

    GreatSchools rating
    Schools provided by the listing agent
    • Elementary: Johnston
    • Middle: Mill Creek
    • High: River Ridge

    Source: FMLS GA. This data may not be complete. We recommend contacting the local school district to confirm school assignments for this home.

    Get a cash offer in 3 minutes
    Find out how much your home could sell for in as little as 3 minutes with a no-obligation cash offer.
    Estimated market value
    $419,600
    Get a cash offer in 3 minutes
    Find out how much your home could sell for in as little as 3 minutes with a no-obligation cash offer.
    Estimated market value
    $419,600