Skip main navigation
Sold for $344,652
  • $344,652

    311 Coyote Trl, Lusby, MD 20657

    5beds
    2,160sqft
    Single Family Residence
    Built in 1972
    0.92 Acres Lot
    $388,200 Zestimate®
    $160/sqft
    $2,834 Estimated rent

    Home value

    $388,200

    $369,000 - $408,000

    $2,834/mo

    Zestimate® history
    Loading
    Loading...

    Owner options

    List your home for rent

    $2,834/mo

    Rent Zestimate®

    Find your next renter with Zillow Rental Manager. Plus, with online applications, you can quickly screen prospective tenants – for free.

    Learn more

    $2,834/mo

    Rent Zestimate®

    Refinance and save

    $2,658/mo

    Est. payment

    Refinancing to a lower rate could help reduce your monthly payments and save thousands over the life of the loan.

    See today's rates

    $2,658/mo

    Est. payment

    Explore your selling options

    Work with a Zillow partner agent

    Leverage their expertise and Zillow's premium Showcase listings to get your home seen by more buyers.

    Get started

    List with your own agent

    Get your home in front of millions of buyers by listing it on Zillow.

    Learn how to do it

    Sell it yourself

    Take full control of how buyers see your home on Zillow by listing For Sale by Owner (FSBO).

    List your home

    What's special

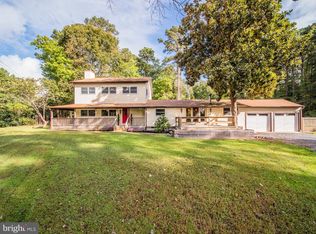
    PRIVACY!!! HUGE FLAT 0.92 Acre LOT!!! CHARMING, UPDATED 5 bedroom, 3 bath rambler with a Fully FINISHED Basement on a Marvelous 0.92 Acre Lot! Don't miss this opportunity to own this Private, wooded Property just a short walk to Mill Creek. This home has been RENOVATED from top to bottom and features a large, flat front and back yard, great for pets and entertaining. OPEN CONCEPT living as soon as you enter the front door into the large Living Room/Family Room, an eat-in kitchen with Stainless Steel Appliances, Granite Countertops, Updated Cabinetry and plenty of storage and countertop space. Sliding Glass doors bring in tons of Natural Light and lead out to your LARGE wrap around deck. The backyard is HUGE featuring 2 large sheds for storage, a lovely firepit area, and a covered stone patio underneath the deck. Three bedrooms, including the Primary, and a full bathroom complete the main floor. Downstairs is home to 2 additional bedrooms, another full bathroom, and a large rec room with doors to your backyard. MAKE AN APPOINTMENT TODAY; DON'T MISS THIS GORGEOUS HOME!

    Zillow last checked:

    Listing updated:

    Listed by:

    Mark Frisco Jr. 443-532-8776,

    CENTURY 21 New Millennium

    Bought with:

    Mark Frisco Jr., 633534

    CENTURY 21 New Millennium

    Source: Bright MLS,MLS#: MDCA2012754MLS Logo

    Facts & features

    Interior

    Bedrooms & bathrooms
    • Bedrooms: 5
    • Bathrooms: 2
    • Full bathrooms: 2
    • Main level bathrooms: 1
    • Main level bedrooms: 3
    Basement
    • Area: 1080
    Heating
    • Heat Pump, Electric
    Cooling
    • Ceiling Fan(s), Heat Pump, Central Air, Electric
    Appliances
    • Included: Dishwasher, Disposal, Dryer, Oven/Range - Electric, Refrigerator, Washer, Ice Maker, Microwave, Stainless Steel Appliance(s), Water Heater, Electric Water Heater
    • Laundry: Lower Level, Has Laundry, Dryer In Unit, Washer In Unit, Laundry Room
    Features
    • Kitchen - Table Space, Kitchen - Country, Eat-in Kitchen, Entry Level Bedroom, Floor Plan - Traditional, Dry Wall
    • Flooring: Luxury Vinyl, Ceramic Tile, Hardwood, Wood
    • Doors: Storm Door(s), Sliding Glass
    • Windows: Screens
    • Basement: Rear Entrance,Full,Finished,Walk-Out Access,Interior Entry
    • Number of fireplaces: 2
    • Fireplace features: Wood Burning, Mantel(s), Flue for Stove
    Interior area
    • Total structure area: 2,160
    • Total interior livable area: 2,160 sqft
    • Finished area above ground: 1,080
    • Finished area below ground: 1,080

    Property

    Parking
    • Total spaces: 6
    • Parking features: Asphalt, Paved, Private, Driveway
    • Uncovered spaces: 6
    Accessibility
    • Accessibility features: Other
    Features
    • Levels: Two
    • Stories: 2
    • Patio & porch: Deck, Porch, Patio, Roof
    • Exterior features: Lighting, Flood Lights
    • Pool features: None
    • Has view: Yes
    • View description: Trees/Woods
    • Waterfront features: Lake, Fishing Allowed, Canoe/Kayak, Private Access, Swimming Allowed, Bay
    • Body of water: Chesapeake Bay
    Lot
    • Size: 0.92 Acres
    Details
    • Additional structures: Above Grade, Below Grade
    • Parcel number: 0501091344
    • Zoning: RESIDENTIAL
    • Special conditions: Standard

    Construction

    Type & style
    • Home type: SingleFamily
    • Architectural style: Ranch/Rambler
    • Property subtype: Single Family Residence
    Materials
    • Vinyl Siding
    • Foundation: Slab
    • Roof: Architectural Shingle
    Condition
    • Very Good
    • New construction: No
    • Year built: 1972

    Utilities & green energy

    • Sewer: On Site Septic
    • Water: Public
    • Utilities for property: Cable Available, Cable

    Community & neighborhood

    Location
    • Region: Lusby
    • Subdivision: Chesapeake Ranch Estates

    HOA & financial

    HOA
    • Has HOA: Yes
    • HOA fee: $585 annually
    • Amenities included: Baseball Field, Basketball Court, Beach Access, Boat Ramp, Clubhouse, Jogging Path, Lake, Picnic Area, Pier/Dock, Tot Lots/Playground, Water/Lake Privileges
    • Services included: Common Area Maintenance, Management, Pier/Dock Maintenance

    Other

    Other facts
    • Listing agreement: Exclusive Right To Sell
    • Ownership: Fee Simple
    • Road surface type: Paved

    Price history

    DateEventPrice
    9/22/2023Sold$344,652+1.4%$160/sqft
    Source: Bright MLS #MDCA2012754 Report a problem
    8/25/2023Pending sale$339,900$157/sqft
    Source: Bright MLS #MDCA2012754 Report a problem
    8/21/2023Price change$339,900-1.4%$157/sqft
    Source: Bright MLS #MDCA2012754 Report a problem
    8/18/2023Price change$344,900-1.4%$160/sqft
    Source: Bright MLS #MDCA2012662 Report a problem
    8/15/2023Listed for sale$349,900$162/sqft
    Source: Bright MLS #MDCA2012662 Report a problem
    8/7/2023Pending sale$349,900+2.9%$162/sqft
    Source: Bright MLS #MDCA2012442 Report a problem
    8/6/2023Listing removed$339,900$157/sqft
    Source: Bright MLS #MDCA2012442 Report a problem
    8/1/2023Listed for sale$339,900+83.7%$157/sqft
    Source: Bright MLS #MDCA2012442 Report a problem
    12/28/2015Sold$185,000-5.1%$86/sqft
    Source: Public Record Report a problem
    10/19/2015Pending sale$194,900$90/sqft
    Source: The McNelis Group LLC #CA8510492 Report a problem
    7/20/2015Price change$194,900-2.5%$90/sqft
    Source: The McNelis Group LLC #CA8510492 Report a problem
    5/13/2015Listed for sale$199,900$93/sqft
    Source: The McNelis Group LLC #CA8510492 Report a problem
    3/28/2015Listing removed$199,900$93/sqft
    Source: The McNelis Group LLC #CA8510492 Report a problem
    3/28/2015Pending sale$199,900$93/sqft
    Source: The McNelis Group LLC #CA8510492 Report a problem
    3/12/2015Listed for sale$199,900$93/sqft
    Source: The McNelis Group LLC #CA8510492 Report a problem
    1/28/2015Listing removed$199,900$93/sqft
    Source: The McNelis Group, LLC #CA8510492 Report a problem
    11/28/2014Listed for sale$199,900$93/sqft
    Source: The McNelis Group LLC #CA8510492 Report a problem

    Public tax history

    YearProperty taxesTax assessment
    2025$3,106 +16.3%$287,833 +16.3%
    2024$2,671 +24%$247,567 +19.4%
    2023$2,154 +3.7%$207,300
    2022$2,078 +3.8%$207,300 +7.6%
    2021$2,002 +3.4%$192,700 +3.9%
    2020$1,936 +5.6%$185,400
    2019$1,832 +6.5%$185,400 +13.1%
    2018$1,720 +5.5%$163,933 +7%
    2017$1,630 -28.8%$153,200
    2016$2,289 $153,200
    2015$2,289 $153,200 -4.5%
    2014$2,289 $160,500
    2013-- $160,500
    2012-- $160,500 -16.3%
    2011-- $191,850 +0.8%
    2010-- $190,302 +0.8%
    2009-- $188,756 +0.8%
    2008-- $187,210 +17.8%
    2007-- $158,912 +21.7%
    2006-- $130,616 +27.7%
    2005-- $102,320 +4.5%
    2004-- $97,932 +4.7%
    2003-- $93,546 +4.9%
    2002-- $89,160 +1.4%
    2001-- $87,916

    Find assessor info on the county website

    Neighborhood: 20657

    Nearby schools

    GreatSchools rating
    Schools provided by the listing agent
    • Elementary: Patuxent Appeal Elementary Campus
    • Middle: Mill Creek
    • High: Patuxent
    • District: Calvert County Public Schools

    Source: Bright MLS. This data may not be complete. We recommend contacting the local school district to confirm school assignments for this home.

    Get pre-qualified for a loan
    At Zillow Home Loans, we can pre-qualify you in as little as 5 minutes with no impact to your credit score.

    An equal housing lender. NMLS #10287.