Lot 311 - Experience the open-concept design and effortless flow of the Barbados. Upon entry, you're welcomed by a spacious kitchen featuring an island with a flush breakfast bar that overlooks the dining area and Great Room, creating the perfect setting for everyday living and entertaining. A versatile study off the dining area can serve as a home office, formal dining room, or creative space. The secondary bedroom is conveniently located near the foyer, while the private primary suite is tucked at the rear of the home, offering a peaceful retreat with easy access to the Great Room, kitchen, and lanai. Located in WATERSONG, RiverTown's gated 55+ community, residents enjoy scenic trails, lakes, parks, and access to the St. Johns River, along with resort-style amenities and an active lifestyle featuring fitness classes, food trucks, wine nights, trivia, bunco, nature walks, and mor
Active
$462,574
311 CRAFTON Circle, St. Johns, FL 32259
2beds
1,875sqft
:
Get pre-qualified$3,194/mo
Single Family Residence
Built in 2026
-- sqft lot
$-- Zestimate®
$247/sqft
$211/mo HOA
What's special
Great roomPeaceful retreatSpacious kitchenOpen-concept designDining areaScenic trails
- 3 days |
- 83 |
- 1 |
Zillow last checked:
Listing updated:
Listed by:
MATTHEW BERKIS 215-630-6577,
MATTAMY REAL ESTATE SERVICES 904-853-1677
Source: realMLS,MLS#: 2157773
Facts & features
Interior
Bedrooms & bathrooms
- Bedrooms: 2
- Bathrooms: 2
- Full bathrooms: 2
Heating
- Central
Cooling
- Central Air
Appliances
- Included: Dishwasher, Disposal, Dryer, Freezer, Gas Cooktop, Ice Maker, Microwave, Plumbed For Ice Maker, Refrigerator, Tankless Water Heater, Washer
- Laundry: Electric Dryer Hookup, Washer Hookup
Features
- Breakfast Bar, Eat-in Kitchen, Entrance Foyer, Kitchen Island, Open Floorplan, Pantry, Primary Bathroom - Shower No Tub, Smart Thermostat, Walk-In Closet(s)
Interior area
- Total interior livable area: 1,875 sqft
Property
Parking
- Total spaces: 2
- Parking features: Attached, Garage, Garage Door Opener
- Attached garage spaces: 2
Features
- Levels: One
- Stories: 1
- Patio & porch: Covered, Front Porch, Rear Porch
- Has view: Yes
- View description: Other
Lot
- Features: Sprinklers In Front, Sprinklers In Rear
Details
- Parcel number: 0007290410
Construction
Type & style
- Home type: SingleFamily
- Property subtype: Single Family Residence
Materials
- Fiber Cement, Frame
- Roof: Shingle
Condition
- Under Construction
- New construction: Yes
- Year built: 2026
Utilities & green energy
- Sewer: Public Sewer
- Water: Public
- Utilities for property: Electricity Connected, Sewer Connected, Water Connected
Community & HOA
Community
- Security: Carbon Monoxide Detector(s), Key Card Entry, Security Gate, Smoke Detector(s)
- Senior community: Yes
- Subdivision: Watersong At Rivertown
HOA
- Has HOA: Yes
- Amenities included: Pool, Basketball Court, Children's Pool, Clubhouse, Dog Park, Fitness Center, Gated, Jogging Path, Maintenance Grounds, Management - Full Time, Park, Pickleball, Playground, Spa/Hot Tub, Tennis Court(s)
- HOA fee: $211 monthly
Location
- Region: Saint Johns
Financial & listing details
- Price per square foot: $247/sqft
- Date on market: 7/30/2026
- Listing terms: Cash,Conventional,FHA,VA Loan,Other
Estimated market value
Not available
Estimated sales range
Not available
Not available
Price history
| Date | Event | Price |
|---|---|---|
| 7/30/2026 | Listed for sale | $462,574$247/sqft |
Source:  realMLS #2157773 Report a problem realMLS #2157773 Report a problem | ||
Public tax history
Tax history is unavailable.
Monthly payment
Est. payment
Payment breakdown
Explore the cost of this home by adjusting the details. Changes won't be saved.Climate risks
Neighborhood: 32259
Nearby schools
GreatSchools rating
- 10/10Trout Creek AcademyGrades: K-8Distance: 2.9 mi
- 7/10Bartram Trail High SchoolGrades: 8-12Distance: 1.8 mi
- $488,0003 bd3 ba2.1k sqft317 Crafton Cir, Saint Johns, FL 32259New Construction

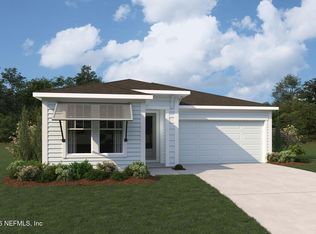
- $449,0002 bd2 ba1.6k sqft305 Crafton Cir, Saint Johns, FL 32259Pending
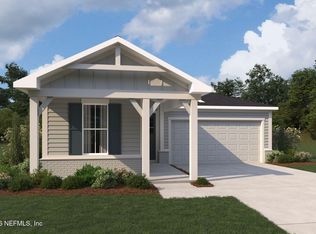
- $428,0002 bd2 ba1.6k sqft325 Crafton Cir, Saint Johns, FL 32259Sold
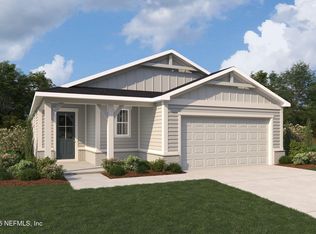
- $445,0002 bd2 ba1.8k sqft141 Crafton Circle St, Saint Johns, FL 32259Sold
- $450,0002 bd2 ba1.8k sqft343 Crafton Cir, Saint Johns, FL 32259Sold
- $449,0002 bd2 ba1.8k sqft133 Crafton Cir, Saint Johns, FL 32259Pending
- $461,5003 bd3 ba2k sqft149 Crafton Cir, Saint Johns, FL 32259Sold
- $425,0002 bd2 ba1.8k sqft157 Crafton Cir, Saint Johns, FL 32259Sold
A local agent can set up tours, give advice and negotiate with sellers.
A local lender can help you make sure your offer is ready when you are.
Similar homes
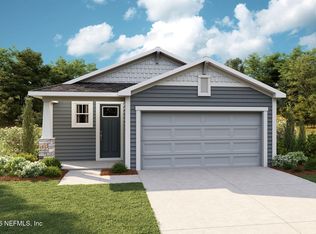
- $448,0003 bd2 ba1.7k sqft71 GRAND LAKES Drive, St. Johns, FL 32259New Construction
 MLS ID #2157778, MATTHEW BERKIS. realMLS
 - $449,0003 bd3 ba1.7k sqft82 GRAND LAKES Drive, St. Johns, FL 32259New Construction
 MLS ID #2157783, MATTHEW BERKIS. realMLS
 - $489,0003 bd3 ba2.1k sqft79 GRAND LAKES Drive, St. Johns, FL 32259New Construction
 MLS ID #2157781, MATTHEW BERKIS. realMLS
 - $488,0003 bd3 ba2.1k sqft317 CRAFTON Circle, St. Johns, FL 32259New ConstructionMLS ID #2153533, MATTHEW BERKIS. realMLS
- $547,0005 bd4 ba2.5k sqft74 GRAND LAKES Drive, St. Johns, FL 32259New ConstructionMLS ID #2157784, MATTHEW BERKIS. realMLS
- $475,0004 bd2 ba2k sqft633 KENDALL CROSSING Drive, St. Johns, FL 32259For SaleMLS ID #2142616, COLE SLATE. realMLS
- $435,0002 bd2 ba1.5k sqft343 JUNIPER HILLS Drive, St. Johns, FL 32259For SaleMLS ID #2150901, GINA BETBEZE. realMLS
- $419,0002 bd2 ba1.7k sqft57 FOXFORD Place, St. Johns, FL 32259New ConstructionMLS ID #2154155, MATTHEW BERKIS. realMLS
- $489,0002 bd2 ba1.6k sqft236 ZEPHYR Drive, St. Johns, FL 32259New ConstructionrealMLS
- $398,0002 bd2 ba1.5k sqft58 FOXFORD Place, St. Johns, FL 32259New ConstructionMLS ID #2154145, MATTHEW BERKIS. realMLS
- $398,0002 bd2 ba1.5k sqft66 FOXFORD Place, St. Johns, FL 32259New ConstructionMLS ID #2154154, MATTHEW BERKIS. realMLS
- $488,0002 bd2 ba1.8k sqft84 PIGEON Cove, St. Johns, FL 32259For SaleMLS ID #2147726, GAIL DEMARCO. realMLS
- $473,0003 bd3 ba2k sqft50 GRAND LAKES Drive, St. Johns, FL 32259New ConstructionMLS ID #2142280, MATTHEW BERKIS. realMLS
- $467,0003 bd3 ba2k sqft448 APPALACHIAN Trail, St. Johns, FL 32259New ConstructionMLS ID #2142284, MATTHEW BERKIS. realMLS
- $447,3303 bd2 ba1.7k sqft55 GRAND LAKES Drive, St. Johns, FL 32259New ConstructionMLS ID #2142210, MATTHEW BERKIS. realMLS
- $375,0003 bd2 ba1.6k sqft952 BUTTERCUP Drive, St. Johns, FL 32259For SaleMLS ID #2157753, DENETTE TRIPLETT. realMLS
- $625,0003 bd3 ba2.5k sqft106 KEY GRASS Court, St. Johns, FL 32259For SaleMLS ID #2139124, CINDY GAVIN. realMLS
- $435,0002 bd2 ba1.5k sqft245 TIMBER LIGHT Trail, Ponte Vedra, FL 32081For SaleMLS ID #2158157, JULIA JONES. realMLS
- $257,5002 bd3 ba1.2k sqft100 CORDELLE Street, St. Johns, FL 32259New ConstructionMLS ID #2153545, MATTHEW BERKIS. realMLS
- $257,5002 bd3 ba1.2k sqft112 CORDELLE Street, St. Johns, FL 32259New ConstructionMLS ID #2153548, MATTHEW BERKIS. realMLS
