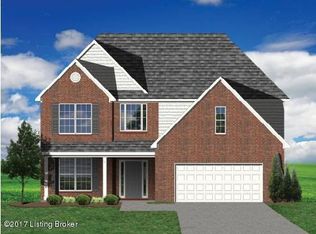
As you enter the front entry you have access to a wonderful dining room with coffered ceiling. The open concept family room and kitchen features a separate breakfast area, Kitchen Island with breakfast bar and large pantry. Off the kitchen is an enlarged 25'X10' deck. The family room has direct vent fireplace with a 60" bookcase beside. The first floor master suite includes a trey ceiling, dual vanities, walk-in 5'5" X 4 fully tiled shower, 36"X72" whirlpool drop in tub w/tile surround, enclosed commode, and a spacious walk-in closet. Upstairs, there is a large loft area that overlooks the lower level entry, three large bedrooms, and a finished storage area off bedroom 4. All this sitting on a walk out basement. (167NH)
This property is not currently displayed as for sale or rent on Zillow. This may be different from what's on other websites or public sources.