Skip main navigation
Closed
  • $330,000

    311 Crescent Woode Dr, Dallas, GA 30157

    3beds
    1,936sqft
    Single Family Residence, Residential
    Built in 2018
    6,534 Square Feet Lot
    $333,400 Zestimate®
    $170/sqft
    $2,145 Estimated rent

    Home value

    $333,400

    $317,000 - $350,000

    $2,145/mo

    Zestimate® history
    Loading
    Loading...

    Owner options

    List your home for rent

    $2,145/mo

    Rent Zestimate®

    Find your next renter with Zillow Rental Manager. Plus, with online applications, you can quickly screen prospective tenants – for free.

    Learn more

    $2,145/mo

    Rent Zestimate®

    Refinance and save

    $2,389/mo

    Est. payment

    Refinancing to a lower rate could help reduce your monthly payments and save thousands over the life of the loan.

    See today's rates

    $2,389/mo

    Est. payment

    Explore your selling options

    Work with a Zillow partner agent

    Leverage their expertise and Zillow's premium Showcase listings to get your home seen by more buyers.

    Get started

    List with your own agent

    Get your home in front of millions of buyers by listing it on Zillow.

    Learn how to do it

    Sell it yourself

    Take full control of how buyers see your home on Zillow by listing For Sale by Owner (FSBO).

    List your home

    What's special

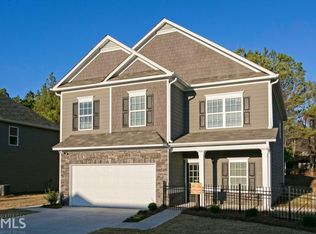
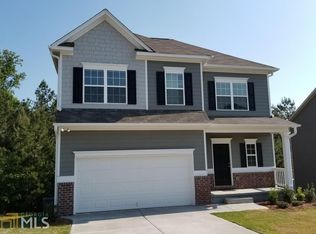
    BEAUTIFUL move in ready, 2 story house. This house is newly built and features three spacious rooms and two and a half bathrooms. Single-family home in sought-after Barrett Chase subdivision within minutes of shopping including Costco, Sprouts, Target and etc. This house is on a corner lot with one of the largest leveled yards in the subdivision including a fenced back yard. Great curb appeal. Immediately upon entry, you have magnificent natural sunlight that shines through the high-efficiency windows and you are welcomed with a quaint foyer that includes not one but two coat closets! The half bathroom follows and leads to the living room. The living room has open access to the kitchen that includes an impressive sized island with under cabinet storage. Kitchen includes all stainless steel appliances and a walk-in pantry. Throughout the house are recessed lighting. Very inviting upper level with a sizable laundry room, three bedrooms and two full bathrooms. The master bedroom includes a tray ceiling and space for a king sized bed with a seating area. The master bathroom has a double vanity, garden tub, walk-in shower and a splendid walk-in closet. Parking is optimal for this corner lot with a 2 car garage and supreme leveled driveway space. This house is a lovely dream but you can simply make it your reality. Don't miss out on the opportunity to own this phenomenal property and create a home.

    Zillow last checked:

    Listing updated:

    Listed by:

    Genaye Jefferson,

    Keller Williams Rlty, First Atlanta

    Bought with:

    Karina Galero, 371902

    Maximum One Greater Atlanta Realtors

    Source: FMLS GA,MLS#: 7410872MLS Logo

    Facts & features

    Interior

    Bedrooms & bathrooms
    • Bedrooms: 3
    • Bathrooms: 3
    • Full bathrooms: 2
    • 1/2 bathrooms: 1
    Rooms
    • Room types: Family Room, Loft
    Primary bedroom
    • Features: Oversized Master, Sitting Room
    • Level: Oversized Master, Sitting Room
    Bedroom
    • Features: Oversized Master, Sitting Room
    Primary bathroom
    • Features: Double Vanity, Separate Tub/Shower, Soaking Tub
    Dining room
    • Features: None
    Kitchen
    • Features: Cabinets White, Kitchen Island, Pantry, Pantry Walk-In, Stone Counters, View to Family Room
    Heating
    • Forced Air, Natural Gas, Zoned
    Cooling
    • Ceiling Fan(s), Central Air, Zoned
    Appliances
    • Included: Dishwasher, Dryer, Gas Cooktop, Gas Oven, Microwave, Refrigerator, Washer
    • Laundry: Upper Level
    Features
    • Crown Molding, Double Vanity, Entrance Foyer, High Ceilings 9 ft Lower, Walk-In Closet(s)
    • Flooring: Laminate
    • Windows: Window Treatments
    • Basement: None
    • Number of fireplaces: 1
    • Fireplace features: Electric, Family Room
    • Common walls with other units/homes: No One Above,No One Below
    Interior area
    • Total structure area: 1,936
    • Total interior livable area: 1,936 sqft

    Property

    Parking
    • Total spaces: 2
    • Parking features: Driveway, Garage, Garage Door Opener, Garage Faces Rear, Level Driveway
    • Garage spaces: 2
    • Has uncovered spaces: Yes
    Accessibility
    • Accessibility features: None
    Features
    • Levels: Two
    • Stories: 2
    • Patio & porch: Front Porch, Patio
    • Exterior features: Rain Gutters
    • Pool features: None
    • Spa features: None
    • Fencing: Back Yard,Wood
    • Has view: Yes
    • View description: Other
    • Waterfront features: None
    • Body of water: None
    Lot
    • Size: 6,534 Square Feet
    • Features: Back Yard, Corner Lot, Front Yard, Level
    Details
    • Additional structures: None
    • Parcel number: 076300
    • Other equipment: None
    • Horse amenities: None

    Construction

    Type & style
    • Home type: SingleFamily
    • Architectural style: Craftsman,Traditional
    • Property subtype: Single Family Residence, Residential
    Materials
    • Vinyl Siding
    • Foundation: See Remarks
    • Roof: Composition
    Condition
    • Resale
    • New construction: No
    • Year built: 2018
    Details
    • Warranty included: Yes

    Utilities & green energy

    • Electric: 110 Volts
    • Sewer: Public Sewer
    • Water: Public
    • Utilities for property: Cable Available, Underground Utilities
    Green energy
    • Energy efficient items: HVAC, Thermostat
    • Energy generation: None

    Community & HOA

    Community
    • Features: Homeowners Assoc, Near Schools, Near Shopping, Restaurant, Sidewalks, Street Lights
    • Security: Smoke Detector(s)
    • Subdivision: Barrett Chase
    HOA
    • Has HOA: Yes
    • HOA fee: $375 annually
    • HOA phone: 770-575-0943
    Location
    • Region: Dallas

    Financial & listing details

    • Price per square foot: $170/sqft
    • Tax assessed value: $326,110
    • Annual tax amount: $3,648
    • Date on market: 8/22/2024
    • Cumulative days on market: 4 days
    • Ownership: Fee Simple
    • Road surface type: Paved

    Price history

    DateEventPrice
    9/26/2024Sold$330,000-5.4%$170/sqft
    Source: FMLS GA #7410872 Report a problem
    9/20/2024Pending sale$349,000$180/sqft
    Source: GAMLS #10363424 Report a problem
    8/22/2024Listed for sale$349,000+49.8%$180/sqft
    Source: FMLS GA #7410872 Report a problem
    5/17/2019Sold$232,975+7%$120/sqft
    Source: Public Record Report a problem
    2/27/2019Sold$217,775$112/sqft
    Source: FMLS GA #6077944 Report a problem

    Public tax history

    YearProperty taxesTax assessment
    2025$3,245 -8.3%$130,444 -6.3%
    2024$3,537 -5.5%$139,288 -3%
    2023$3,744 +8.7%$143,632 +21.2%
    2022$3,444 +31.2%$118,528 +34.1%
    2021$2,625 +3.1%$88,380 +4.6%
    2020$2,545 +1307.4%$84,472 +1326.9%
    2018$181 -37.7%$5,920 -38.3%
    2017$290 +92%$9,600 +92%
    2016$151 $5,000 +150%
    2015$151 $2,000 +56.3%
    2014-- $1,280
    2013$40 $1,280
    2012-- --
    2011-- --
    2010-- --
    2009-- $9,520
    Find assessor info on the county website

    Neighborhood: 30157

    Nearby schools

    GreatSchools rating
    Schools provided by the listing agent
    • Elementary: McGarity
    • Middle: East Paulding
    • High: East Paulding

    Source: FMLS GA. This data may not be complete. We recommend contacting the local school district to confirm school assignments for this home.

    Get a cash offer in 3 minutes
    Find out how much your home could sell for in as little as 3 minutes with a no-obligation cash offer.
    Estimated market value
    $333,400
    Get a cash offer in 3 minutes
    Find out how much your home could sell for in as little as 3 minutes with a no-obligation cash offer.
    Estimated market value
    $333,400